
288 Deer Run Acres A, Williamsville, MO 63967
Local realty services provided by:CENTURY 21 Bailey & Co.
288 Deer Run Acres A,Williamsville, MO 63967
$165,000
- 2 Beds
- 3 Baths
- 1,584 sq. ft.
- Single family
- Active
Listed by: ronnie cline jr
Office: poplar bluff realty inc
MLS#:26066483
Source:MO_MARIS
Price summary
- Price:$165,000
- Price per sq. ft.:$104.17
About this home
Enjoy peaceful country living just minutes from beautiful Wappapello Lake! This charming cedar-sided home features an open floor plan, a detached garage, and a spacious outdoor deck perfect for relaxing or entertaining. The 14x9 screened-in back porch provides the ideal spot to enjoy the outdoors while staying comfortable and protected. Located just .75 miles from Wappapello Lake, this property offers the perfect combination of privacy, convenience, and easy access to boating, fishing, and outdoor recreation.
Contact an agent
Home facts
- Year built:1985
- Subdivision & Development:Deer Run Acres
- Listing ID #:26066483
- Added:7 day(s) ago
- Updated:October 24, 2026 at 03:29 PM
Rooms and interior
- Bedrooms:2
- Total bathrooms:3
- Full bathrooms:1
- Half bathrooms:2
- Rooms Total:10
- Basement:Yes
- Basement Description:Walk-Out Access
- Living area:1,584 sq. ft.
Heating and cooling
- Cooling:Central Air, Electric, Wall/Window Unit(s)
- Heating:Electric, Forced Air
- Central air:Yes
Structure and exterior
- Year built:1985
- Building area:1,584 sq. ft.
- Lot area:0.43 Acres
- Lot Features:Adjoins Government Land
- Architectural Style:Cabin
- Construction Materials:Cedar, Log
- Levels:1.5 Story
Schools
- High school:Greenville High
- Middle school:Greenville Jr. High
- Elementary school:Greenville Elem.
Utilities
- Water:Well
- Sewer:Septic Tank
Finances and disclosures
- Price:$165,000
- Price per sq. ft.:$104.17
Parking
- Garage:Yes
- Garage spaces:2
 Copyright 2026 Mid-America Regional Information Systems. All rights reserved. Listings courtesy of Mid-America Regional Information Systems as distributed by MLS GRID <Last Updated October 24, 2026. Mid-America Regional Information Systems provides content displayed here (“provided content”) on an “as is” basis and makes no representations or warranties regarding the provided content, including, but not limited to those of non-infringement, timeliness, accuracy, or completeness. Individuals and companies using information presented are responsible for verification and validation of information they utilize and present to their customers and clients. Mid-America Regional Information Systems will not be liable for any damage or loss resulting from use of the provided content or the products available through Portals, IDX, VOW, and/or Syndication. Recipients of this information shall not resell, redistribute, reproduce, modify, or otherwise copy any portion thereof without the expressed written consent of Mid-America Regional Information Systems. MO_MARIS Member Broker: Tina Besserman
New listings near 288 Deer Run Acres A
- New
 $1,195,000Active222 Acres
0 Monday Lane, Williamsville, MO 63967
MLS# 26066189Listed by: POPLAR BLUFF REALTY INC - New
 $150,000Active3 beds 2 baths1,080 sq. ft.
302 Deer Run Acres, Williamsville, MO 63967
MLS# 26066841Listed by: POPLAR BLUFF REALTY INC - New
 $535,000Active3 beds 5 baths5,276 sq. ft.
291 Deer Run Acres A, Williamsville, MO 63967
MLS# 26066498Listed by: POPLAR BLUFF REALTY INC  $150,000Active3 beds 1 baths1,936 sq. ft.
3470 Wayne Route A, Williamsville, MO 63967
MLS# 26059542Listed by: MOSSY OAK PROPERTIES MOZARK RE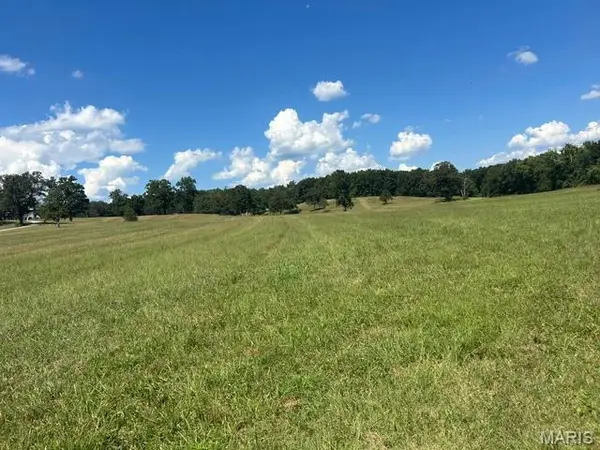 $379,000Active40 Acres
0 Monday Lane, Williamsville, MO 63967
MLS# 26058156Listed by: POPLAR BLUFF REALTY INC $675,000Active3 beds 2 baths1,972 sq. ft.
4156 County Road 504, Williamsville, MO 63967
MLS# 26057745Listed by: POPLAR BLUFF REALTY INC $55,000Pending3 beds 2 baths910 sq. ft.
Lots 16 & 17 New Chaonia, Williamsville, MO 63967
MLS# 26043056Listed by: POPLAR BLUFF REALTY INC $229,900Pending3 beds 2 baths1,344 sq. ft.
188 Rolla Lane, Williamsville, MO 63967
MLS# 26036646Listed by: POPLAR BLUFF REALTY INC $145,000Active2 beds 2 baths1,152 sq. ft.
1626 Wayne 550, Williamsville, MO 63967
MLS# 26020161Listed by: MOSSY OAK PROPERTIES MOZARK RE


Protect your home and budget from life's surprises with an Assurant Home Warranty, backed by a partner that supports you through every step of homeownership. Explore Plans.
©2026 Century 21 Real Estate LLC. All rights reserved. CENTURY 21®, the CENTURY 21 Logo and C21® are service marks owned by Century 21 Real Estate LLC. Century 21 Real Estate LLC fully supports the principles of the Fair Housing Act and the Equal Opportunity Act. Each office is independently owned and operated. Listing information is deemed reliable but not guaranteed accurate.