
24 Sandy Drive, Windsor, MO 63010
Local realty services provided by:CENTURY 21 Bailey & Co.
24 Sandy Drive,St Louis, MO 63010
$289,500Last list price
- 4 Beds
- 2 Baths
- - sq. ft.
- Single family
- Sold
Listed by: safeta s ovcina
Office: sandy bender, real estate
MLS#:26045755
Source:MO_MARIS
Sorry, we are unable to map this address
Price summary
- Price:$289,500
About this home
Beautifully updated and ready for you to move into a house located on a very quiet street ! This home offers numerous recent improvements, including a new roof , fresh interior pent, beautifully , renovated bathrooms and kitchen with granite top are some of the updates, On the first you have living room ,three bedrooms, full bathroom , kitchen and dining room with the double french door leading to lovely covered patio and and fenced back yard. The lower level offers a family room , full bath , bedroom , laundry room and tons of storage space ! For everything else schedule and come to see yourself !!
Contact an agent
Home facts
- Year built:1968
- Subdivision & Development:West Elm Place
- Listing ID #:26045755
- Added:28 day(s) ago
- Updated:August 23, 2026 at 07:50 AM
Rooms and interior
- Bedrooms:4
- Total bathrooms:2
- Full bathrooms:2
- Rooms Total:8
- Basement:Yes
- Basement Description:Partially Finished, Walk-Out Access, Walk-Up Access
Heating and cooling
- Cooling:Central Air, Electric
- Heating:Forced Air, Natural Gas
- Central air:Yes
Structure and exterior
- Year built:1968
- Architectural Style:Ranch
- Construction Materials:Brick, Vinyl Siding
- Levels:1 Story
Schools
- High school:Fox Sr. High
- Middle school:Fox Middle
- Elementary school:Fox Elem.
Utilities
- Water:Public
- Sewer:Public Sewer
Finances and disclosures
- Price:$289,500
- Tax amount:$1,223 (2025)
Parking
- Parking description:Additional Parking, Garage Door Opener, Off Street
- Garage:Yes
- Garage spaces:1
 Copyright 2026 Mid-America Regional Information Systems. All rights reserved. Listings courtesy of Mid-America Regional Information Systems as distributed by MLS GRID <Last Updated August 23, 2026. Mid-America Regional Information Systems provides content displayed here (“provided content”) on an “as is” basis and makes no representations or warranties regarding the provided content, including, but not limited to those of non-infringement, timeliness, accuracy, or completeness. Individuals and companies using information presented are responsible for verification and validation of information they utilize and present to their customers and clients. Mid-America Regional Information Systems will not be liable for any damage or loss resulting from use of the provided content or the products available through Portals, IDX, VOW, and/or Syndication. Recipients of this information shall not resell, redistribute, reproduce, modify, or otherwise copy any portion thereof without the expressed written consent of Mid-America Regional Information Systems. MO_MARIS Member Broker: Tina Besserman
New listings near 24 Sandy Drive
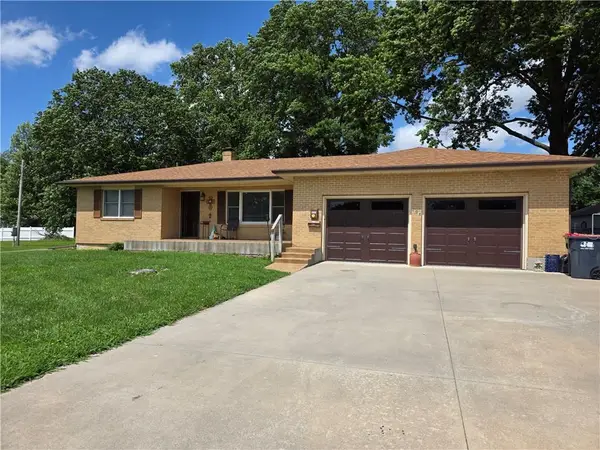 $205,000Active1 beds 2 baths1,200 sq. ft.
706 W Benton Street, Windsor, MO 65370
MLS# 2625387Listed by: ROCK ISLAND REALTY, LLC $135,500Active2 beds 1 baths1,344 sq. ft.
703 W Benton Street, Windsor, MO 64360
MLS# 2625391Listed by: ROCK ISLAND REALTY, LLC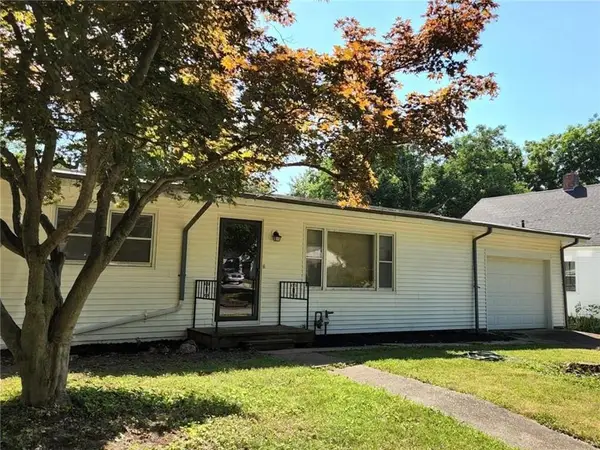 $95,500Active3 beds 2 baths1,666 sq. ft.
405 E Colt Street, Windsor, MO 65360
MLS# 2623664Listed by: ELITE REALTY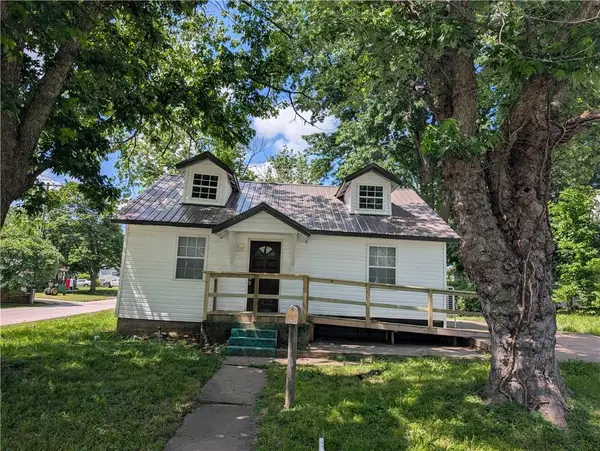 $89,900Active1 beds 1 baths840 sq. ft.
105 E Colorado Street, Windsor, MO 65360
MLS# 2621973Listed by: KELLER WILLIAMS PLATINUM PRTNR $189,900Pending3 beds 1 baths1,719 sq. ft.
207 Phelps Street, Windsor, MO 65360
MLS# 2616592Listed by: REALTY ONE GROUP ESTEEM $159,900Active3 beds 2 baths849 sq. ft.
232 S County Line Road, Windsor, MO 65360
MLS# 2617373Listed by: EXP REALTY LLC $160,000Pending3 beds 2 baths1,981 sq. ft.
401 E Jackson Street, Windsor, MO 65360
MLS# 2614016Listed by: OLD DRUM REAL ESTATE $150,000Pending3 beds 1 baths1,770 sq. ft.
603 Spring Valley Dr, WINDSOR, MO 65360
MLS# 433752Listed by: IRON GATE REAL ESTATE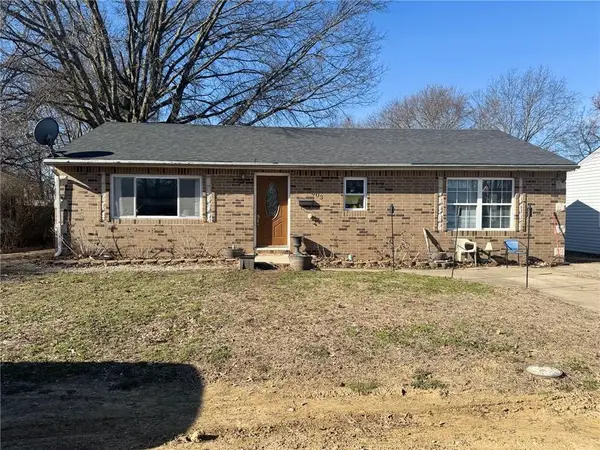 $155,000Active2 beds 1 baths1,175 sq. ft.
603 W Florence N/a, Windsor, MO 65360
MLS# 2608018Listed by: OLD DRUM REAL ESTATE $138,000Active3 beds 1 baths1,278 sq. ft.
709 W Benton Street, Windsor, MO 65360
MLS# 2607198Listed by: KELLER WILLIAMS PLATINUM PRTNR


Protect your home and budget from life's surprises with an Assurant Home Warranty, backed by a partner that supports you through every step of homeownership. Explore Plans.
©2026 Century 21 Real Estate LLC. All rights reserved. CENTURY 21®, the CENTURY 21 Logo and C21® are service marks owned by Century 21 Real Estate LLC. Century 21 Real Estate LLC fully supports the principles of the Fair Housing Act and the Equal Opportunity Act. Each office is independently owned and operated. Listing information is deemed reliable but not guaranteed accurate.