
9201 Guthrie Avenue, Woodson Terrace, MO 63134
Local realty services provided by:CENTURY 21 Bailey & Co.
9201 Guthrie Avenue,Woodson Terrace, MO 63134
$189,900Last list price
- 3 Beds
- 1 Baths
- - sq. ft.
- Single family
- Sold
Listed by: adam kustra
Office: intersection real estate
MLS#:26041764
Source:MO_MARIS
Sorry, we are unable to map this address
Price summary
- Price:$189,900
About this home
Completely updated at a great price? CHECK. Tastefully modern designs? CHECK. Finished basement, new kitchen, fenced yard? CHECK. CHECK. CHECK. 9201 Guthrie has all of that, and more!
Inside this beautifully renovated Woodson Terrace home, you'll find new luxury vinyl plank and tile flooring throughout. The living room is spacious, as well are the three bedrooms, all with great closet space. The bathroom has been updated as well. But this kitchen is the star of the show! New cabinets, quartz counters, new stainless steel appliances, a huge pantry, and even space for a table. WOW!
Head downstairs to the mostly finished basement space, perfect for entertaining or relaxing. The home also features a new electrical panel, new water heater, and lots of other updates throughout. The yard is fenced, and makes a great retreat. Don't miss this home!
Contact an agent
Home facts
- Year built:1952
- Subdivision & Development:Woodson 2
- Listing ID #:26041764
- Added:60 day(s) ago
- Updated:August 30, 2026 at 07:15 AM
Rooms and interior
- Bedrooms:3
- Total bathrooms:1
- Full bathrooms:1
- Rooms Total:6
- Kitchen Description:Dishwasher, Microwave, Refrigerator
- Basement:Yes
- Basement Description:Partially Finished
Heating and cooling
- Cooling:Central Air
- Heating:Forced Air, Natural Gas
- Central air:Yes
Structure and exterior
- Year built:1952
- Architectural Style:Ranch
- Construction Materials:Vinyl Siding
- Levels:1 Story
Schools
- High school:Ritenour Sr. High
- Middle school:Hoech Middle
- Elementary school:Kratz Elem.
Utilities
- Water:Public
- Sewer:Public Sewer
Finances and disclosures
- Price:$189,900
- Tax amount:$1,792 (2025)
 Copyright 2026 Mid-America Regional Information Systems. All rights reserved. Listings courtesy of Mid-America Regional Information Systems as distributed by MLS GRID <Last Updated August 30, 2026. Mid-America Regional Information Systems provides content displayed here (“provided content”) on an “as is” basis and makes no representations or warranties regarding the provided content, including, but not limited to those of non-infringement, timeliness, accuracy, or completeness. Individuals and companies using information presented are responsible for verification and validation of information they utilize and present to their customers and clients. Mid-America Regional Information Systems will not be liable for any damage or loss resulting from use of the provided content or the products available through Portals, IDX, VOW, and/or Syndication. Recipients of this information shall not resell, redistribute, reproduce, modify, or otherwise copy any portion thereof without the expressed written consent of Mid-America Regional Information Systems. MO_MARIS Member Broker: Tina Besserman
New listings near 9201 Guthrie Avenue
- New
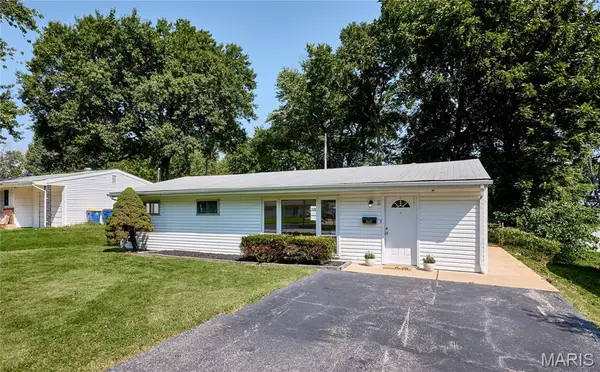 $164,900Active3 beds 1 baths1,288 sq. ft.
9527 Margo Ann Lane, St Louis, MO 63134
MLS# 26054554Listed by: MAGNOLIA REAL ESTATE 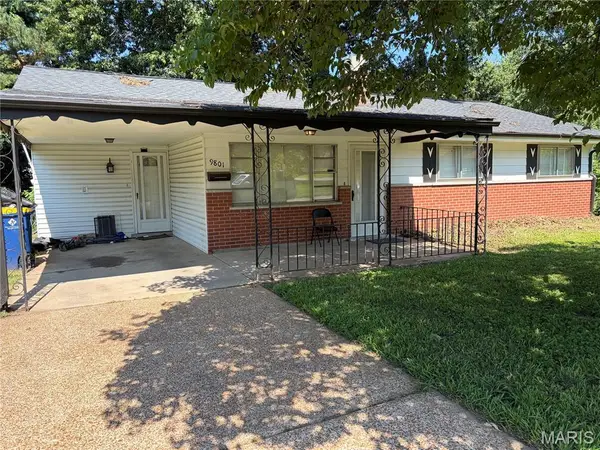 $134,900Pending3 beds 2 baths1,128 sq. ft.
9801 Winn Drive, Woodson Terrace, MO 63134
MLS# 26051212Listed by: MAGNOLIA REAL ESTATE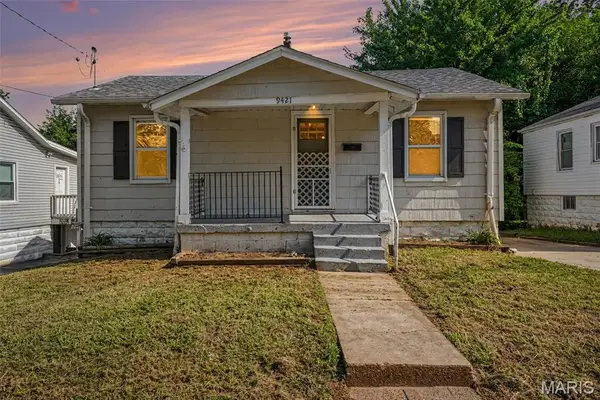 $130,000Active2 beds 1 baths720 sq. ft.
9421 Chester Avenue, Woodson Terrace, MO 63114
MLS# 26051065Listed by: EQUITY MISSOURI LLC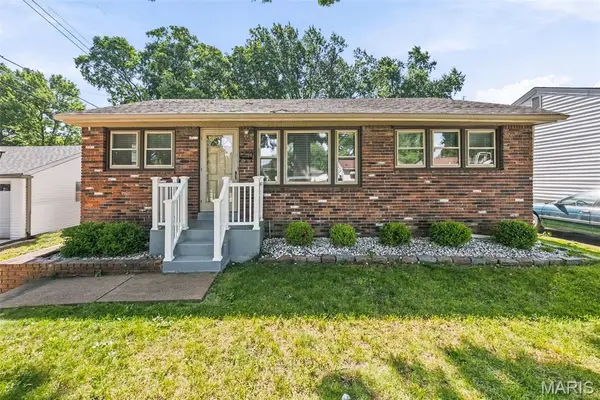 $199,999Pending3 beds 2 baths1,240 sq. ft.
4438 Vance Avenue, Woodson Terrace, MO 63134
MLS# 26043053Listed by: REAL BROKER LLC $202,500Pending-- beds -- baths1,565 sq. ft.
9421 Stansberry Avenue, St Louis, MO 63134
MLS# 26034993Listed by: REAL BROKER LLC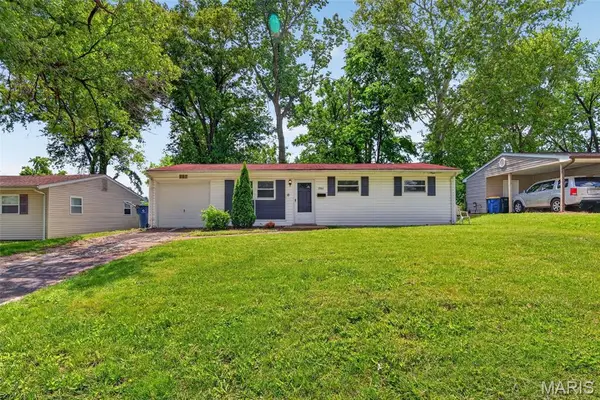 $124,900Pending3 beds 1 baths1,088 sq. ft.
9446 Stansberry Avenue, St Louis, MO 63134
MLS# 26031137Listed by: TRELORA REALTY, INC $139,900Active3 beds 1 baths936 sq. ft.
4416 Saint William Court, St Louis, MO 63134
MLS# 26017194Listed by: CUSTOM SERVICE REALTY, LLC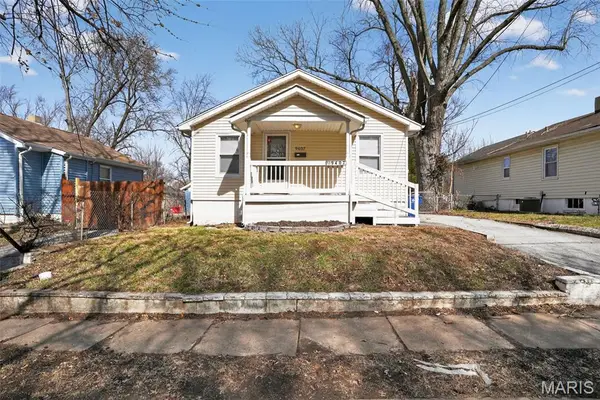 $84,900Pending2 beds 1 baths828 sq. ft.
9407 Muriel Avenue, St Louis, MO 63114
MLS# 26012122Listed by: TRELORA REALTY, INC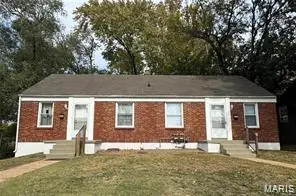 $210,000Active-- beds -- baths
9427 Bataan Drive, Woodson Terrace, MO 63134
MLS# 25046092Listed by: BERKSHIRE HATHAWAY HOMESERVICES SELECT PROPERTIES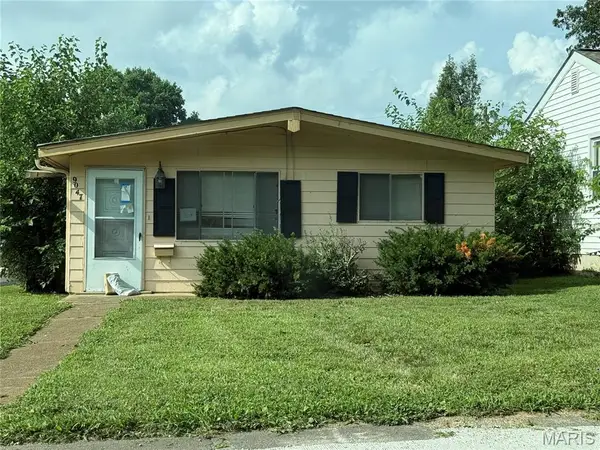 $20,500Pending2 beds 1 baths816 sq. ft.
9047 Kathlyn Drive, St Louis, MO 63134
MLS# 25055602Listed by: EQUITY MISSOURI LLC


Protect your home and budget from life's surprises with an Assurant Home Warranty, backed by a partner that supports you through every step of homeownership. Explore Plans.
©2026 Century 21 Real Estate LLC. All rights reserved. CENTURY 21®, the CENTURY 21 Logo and C21® are service marks owned by Century 21 Real Estate LLC. Century 21 Real Estate LLC fully supports the principles of the Fair Housing Act and the Equal Opportunity Act. Each office is independently owned and operated. Listing information is deemed reliable but not guaranteed accurate.