
9647 Margo Ann Lane, Woodson Terrace, MO 63134
Local realty services provided by:CENTURY 21 Bailey & Co.
9647 Margo Ann Lane,Woodson Terrace, MO 63134
$179,900
- 2 Beds
- 2 Baths
- 1,476 sq. ft.
- Single family
- Pending
Listed by: constance m dunn
Office: show-me realty associates
MLS#:26062703
Source:MO_MARIS
Price summary
- Price:$179,900
- Price per sq. ft.:$121.88
About this home
**This Great Home Has So Much To Offer**Fresh Neutral Paint Throughout**Light Bright Kitchen Features Lots Of Cabinets & Counterspace Plus A Separate Breakfast Room---Recent Updates Include: New Counters, Backsplash, Built in Microwave, Vinyl Plank Flooring, Faucet & Lighting **New Blinds Throughout**2 Full Bathrooms**Partial Finished LL Provides Additional Living/Entertaining Space Plus an Additional Bonus Room**Sliding Glass Doors Exit to A Large Deck Overlooking the Huge Fenced Yard**Great For Entertaining/BBQ's/Family Fun or a Quiet Retreat to Enjoy the Hummingbirds**There is Also A Storage Shed & Fire Pit to Enjoy**This Home Qualifies for up to $7500 Towards Closing Costs & Interest Rate Reduction **
Contact an agent
Home facts
- Year built:1949
- Subdivision & Development:Forest Heights Place
- Listing ID #:26062703
- Added:23 day(s) ago
- Updated:October 24, 2026 at 03:47 PM
Rooms and interior
- Bedrooms:2
- Total bathrooms:2
- Full bathrooms:2
- Rooms Total:5
- Kitchen Description:Microwave, Refrigerator
- Basement:Yes
- Basement Description:Full, Partially Finished, Sump Pump, Walk-Out Access
- Living area:1,476 sq. ft.
Heating and cooling
- Cooling:Central Air
- Heating:Forced Air, Gas
- Central air:Yes
Structure and exterior
- Year built:1949
- Building area:1,476 sq. ft.
- Lot area:0.23 Acres
- Architectural Style:Ranch
- Construction Materials:Aluminum Siding
- Levels:1 Story
Schools
- High school:Ritenour Sr. High
- Middle school:Ritenour Middle
- Elementary school:Kratz Elem.
Utilities
- Water:Public
- Sewer:Public Sewer
Finances and disclosures
- Price:$179,900
- Price per sq. ft.:$121.88
- Tax amount:$2,198 (2025)
 Copyright 2026 Mid-America Regional Information Systems. All rights reserved. Listings courtesy of Mid-America Regional Information Systems as distributed by MLS GRID <Last Updated October 24, 2026. Mid-America Regional Information Systems provides content displayed here (“provided content”) on an “as is” basis and makes no representations or warranties regarding the provided content, including, but not limited to those of non-infringement, timeliness, accuracy, or completeness. Individuals and companies using information presented are responsible for verification and validation of information they utilize and present to their customers and clients. Mid-America Regional Information Systems will not be liable for any damage or loss resulting from use of the provided content or the products available through Portals, IDX, VOW, and/or Syndication. Recipients of this information shall not resell, redistribute, reproduce, modify, or otherwise copy any portion thereof without the expressed written consent of Mid-America Regional Information Systems. MO_MARIS Member Broker: Tina Besserman
New listings near 9647 Margo Ann Lane
- Open Sun, 1 to 3pmNew
 $169,900Active3 beds 1 baths1,052 sq. ft.
9237 Harold Drive, Woodson Terrace, MO 63134
MLS# 26068015Listed by: NETTWORK GLOBAL - New
 $135,000Active2 beds 1 baths720 sq. ft.
9440 Kathlyn Drive, Woodson Terrace, MO 63134
MLS# 26066188Listed by: EQUITY MISSOURI LLC  $129,900Pending3 beds 1 baths864 sq. ft.
4351 Boswell Avenue, St Louis, MO 63134
MLS# 26064506Listed by: MAINSTAY BROKERAGE, LLC $115,000Pending3 beds 2 baths1,032 sq. ft.
9707 Corregidor Drive, Woodson Terrace, MO 63134
MLS# 26062919Listed by: ALEXANDER REALTY INC $160,000Pending3 beds 1 baths984 sq. ft.
9120 Kathlyn Drive, St Louis, MO 63134
MLS# 26060822Listed by: DRG - DELHOUGNE REALTY GROUP $20,000Pending2 beds 1 baths720 sq. ft.
9441 Kathlyn Drive, Woodson Terrace, MO 63134
MLS# 26059213Listed by: ADAMS AUCTION & REAL ESTATE SERVICES INC.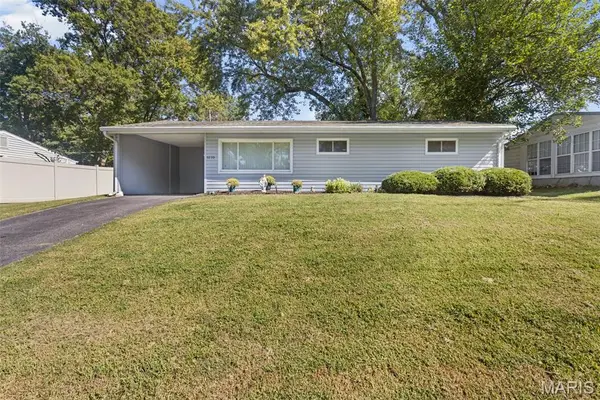 $135,000Active2 beds 1 baths864 sq. ft.
9259 Bataan Drive, St Louis, MO 63134
MLS# 26055470Listed by: COLDWELL BANKER REALTY - GUNDAKER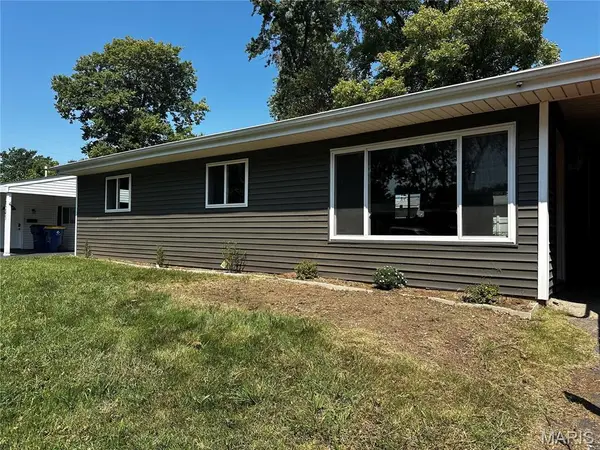 $184,500Active3 beds 1 baths864 sq. ft.
9241 Harold Drive, Woodson Terrace, MO 63134
MLS# 26056347Listed by: COLDWELL BANKER REALTY - GUNDAKER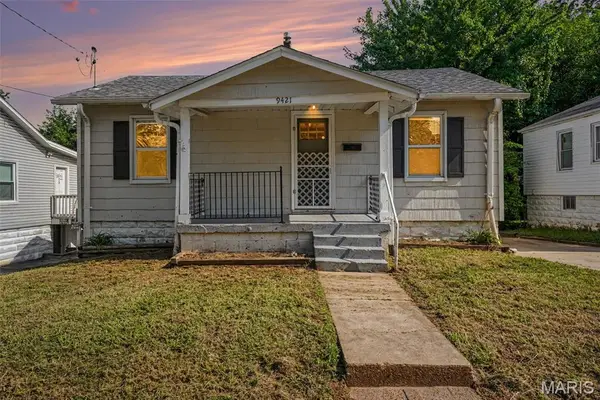 $119,900Active2 beds 1 baths720 sq. ft.
9421 Chester Avenue, Woodson Terrace, MO 63114
MLS# 26051065Listed by: EQUITY MISSOURI LLC


Protect your home and budget from life's surprises with an Assurant Home Warranty, backed by a partner that supports you through every step of homeownership. Explore Plans.
©2026 Century 21 Real Estate LLC. All rights reserved. CENTURY 21®, the CENTURY 21 Logo and C21® are service marks owned by Century 21 Real Estate LLC. Century 21 Real Estate LLC fully supports the principles of the Fair Housing Act and the Equal Opportunity Act. Each office is independently owned and operated. Listing information is deemed reliable but not guaranteed accurate.