
102 Granvel Blvd, Wooldridge, MO 65287
Local realty services provided by:CENTURY 21 McDaniel Realty
Listed by: megan walters, jillian hart
Office: exp realty llc.
MLS#:436650
Source:MO_CBOR
Price summary
- Price:$200,000
- Price per sq. ft.:$151.52
About this home
Welcome to this move-in ready 3-bedroom, 1-bath home, peacefully tucked away just 15 minutes from Columbia and Boonville. Featuring a spacious kitchen, comfortable living spaces, and a 1-car garage, this home offers the convenience you need in a quiet setting. The unfinished basement provides valuable additional space with plenty of room to grow, expand, or create the space you've been looking for. Enjoy the peace and privacy of a more rural setting while still being conveniently located near both communities.
Contact an agent
Home facts
- Year built:1905
- Subdivision & Development:WOOLDRIDGE
- Listing ID #:436650
- Added:64 day(s) ago
- Updated:October 22, 2026 at 08:31 AM
Rooms and interior
- Bedrooms:3
- Total bathrooms:1
- Full bathrooms:1
- Rooms Total:1
- Flooring:Carpet, Wood
- Dining Description:Formal Dining
- Bathrooms Description:Tub/Shower
- Kitchen Description:Dishwasher, Disposal, Microwave, Refrigerator
- Bedroom Description:Walk in Closet(s)
- Basement:Yes
- Living area:1,320 sq. ft.
Heating and cooling
- Cooling:Central Electric
- Heating:Forced Air, Heating, Propane
Structure and exterior
- Year built:1905
- Building area:1,320 sq. ft.
- Lot Features:Cleared, Level
- Architectural Style:Traditional
- Exterior Features:Covered, Deck, Front Porch
- Foundation Description:Block, Poured Concrete
Schools
- High school:Boonville
- Middle school:Boonville
- Elementary school:Boonville
Utilities
- Water:City
Finances and disclosures
- Price:$200,000
- Price per sq. ft.:$151.52
Features and amenities
- Appliances:Dishwasher, Disposal, Microwave, Refrigerator
- Laundry features:Washer/DryerConnectn
- Amenities:High Speed Internet Access, Tub/Shower
Parking
- Parking description:Attached, Gravel
- Garage spaces:1
New listings near 102 Granvel Blvd
- New
 $106,200Active3.54 Acres
LOT 11 Golden Eagle Dr, WOOLDRIDGE, MO 65287
MLS# 438115Listed by: GIRARD REALTY - New
 $106,500Active3.55 Acres
LOT 2 Falcon Way, WOOLDRIDGE, MO 65287
MLS# 438114Listed by: GIRARD REALTY  $199,999Active9.88 Acres
LOT 7 Silvercrest Ct, WOOLDRIDGE, MO 65287
MLS# 437515Listed by: REMAX BOONE REALTY $769,900Pending5 beds 3 baths3,336 sq. ft.
25321 Silvercrest Ct, WOOLDRIDGE, MO 65287
MLS# 435105Listed by: COPPER CREEK REALTY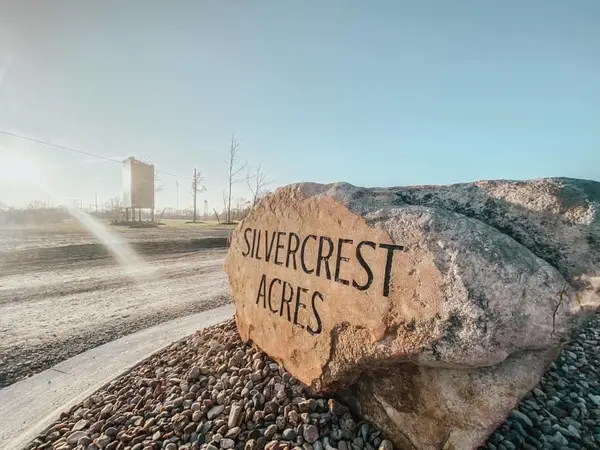 $129,900Active8.27 Acres
LOT 16 Silvercrest Ct, WOOLDRIDGE, MO 65287
MLS# 433076Listed by: COPPER CREEK REALTY


Protect your home and budget from life's surprises with an Assurant Home Warranty, backed by a partner that supports you through every step of homeownership. Explore Plans.
©2026 Century 21 Real Estate LLC. All rights reserved. CENTURY 21®, the CENTURY 21 Logo and C21® are service marks owned by Century 21 Real Estate LLC. Century 21 Real Estate LLC fully supports the principles of the Fair Housing Act and the Equal Opportunity Act. Each office is independently owned and operated. Listing information is deemed reliable but not guaranteed accurate.