
309 Carolyn Circle, Wright City, MO 63390
Local realty services provided by:CENTURY 21 Broughton Team
Listed by: jennifer wisniewski, john wisniewski
Office: landmark realty
MLS#:26062816
Source:MO_MARIS
Price summary
- Price:$324,900
- Price per sq. ft.:$203.06
- Monthly HOA dues:$12.5
About this home
Well-maintained 4-bedroom, 3-bath home featuring an open floor plan and vaulted ceilings that create a bright, spacious feel. A full basement offers additional space, while the attached garage adds everyday convenience. Enjoy outdoor relaxation or entertaining on the deck. This all-electric home combines comfort and functionality!
Contact an agent
Home facts
- Year built:2021
- Subdivision & Development:Carter Canyon
- Listing ID #:26062816
- Added:24 day(s) ago
- Updated:October 24, 2026 at 03:29 PM
Rooms and interior
- Bedrooms:4
- Total bathrooms:3
- Full bathrooms:3
- Rooms Total:9
- Kitchen Description:Dishwasher, Microwave, Refrigerator
- Basement:Yes
- Basement Description:Full
- Living area:1,600 sq. ft.
Heating and cooling
- Cooling:Central Air, Electric
- Heating:Electric, Forced Air
- Central air:Yes
Structure and exterior
- Year built:2021
- Building area:1,600 sq. ft.
- Lot area:0.22 Acres
- Lot Features:Corner Lot
- Architectural Style:Ranch
- Construction Materials:Brick Veneer, Vinyl Siding
- Levels:1 Story
Schools
- High school:Wright City High
- Middle school:Wright City Middle
- Elementary school:Wright City East/West
Utilities
- Water:Public
- Sewer:Public Sewer
Finances and disclosures
- Price:$324,900
- Price per sq. ft.:$203.06
- Tax amount:$3,050 (2025)
Parking
- Garage:Yes
- Garage spaces:2
 Copyright 2026 Mid-America Regional Information Systems. All rights reserved. Listings courtesy of Mid-America Regional Information Systems as distributed by MLS GRID <Last Updated October 24, 2026. Mid-America Regional Information Systems provides content displayed here (“provided content”) on an “as is” basis and makes no representations or warranties regarding the provided content, including, but not limited to those of non-infringement, timeliness, accuracy, or completeness. Individuals and companies using information presented are responsible for verification and validation of information they utilize and present to their customers and clients. Mid-America Regional Information Systems will not be liable for any damage or loss resulting from use of the provided content or the products available through Portals, IDX, VOW, and/or Syndication. Recipients of this information shall not resell, redistribute, reproduce, modify, or otherwise copy any portion thereof without the expressed written consent of Mid-America Regional Information Systems.
New listings near 309 Carolyn Circle
- Coming Soon
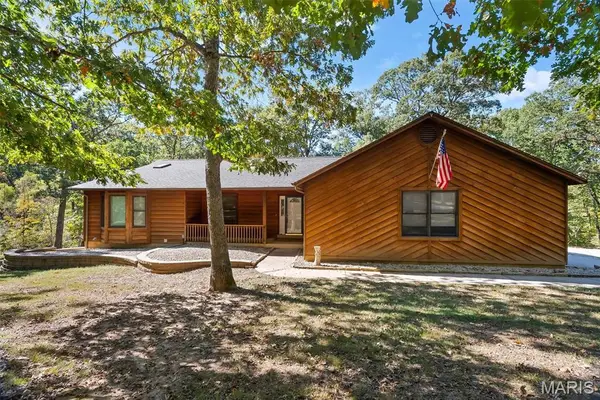 $699,000Coming Soon3 beds 3 baths3,376 sq. ft.
1961 Wolf Pen Hollow Lane, Wright City, MO 63390
MLS# 26065502Listed by: NETTWORK GLOBAL - New
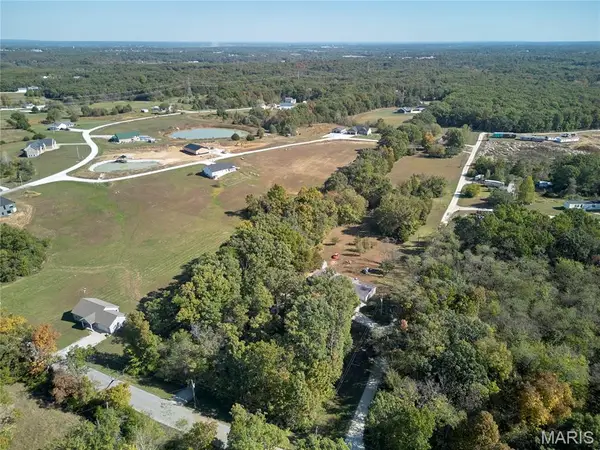 $324,900Active3 beds 2 baths1,456 sq. ft.
1372 Rock Springs Road, Wright City, MO 63390
MLS# 26067110Listed by: STL BUY & SELL, LLC - Open Sun, 2 to 3pmNew
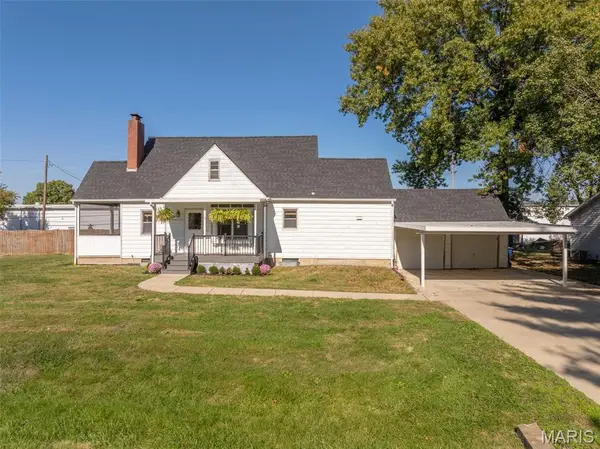 $250,000Active3 beds 3 baths1,705 sq. ft.
8 Kerland Drive, Wright City, MO 63390
MLS# 26067836Listed by: SAGE PROPERTY GROUP, LLC - New
 $305,000Active3 beds 2 baths1,190 sq. ft.
1016 Samwise Street, Wright City, MO 63390
MLS# 26067478Listed by: MYERS REALTY, LLC 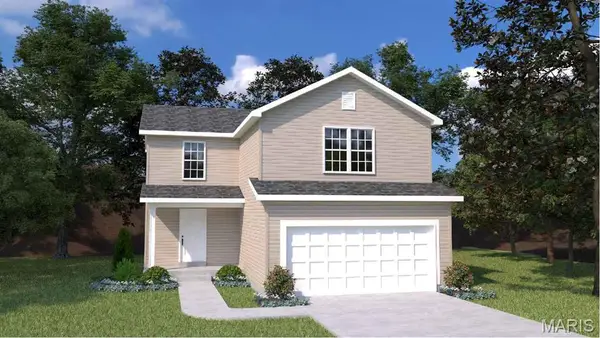 $333,808Pending3 beds 3 baths1,600 sq. ft.
12 Hazel Court, Wright City, MO 63390
MLS# 26067184Listed by: THOMAS REALTY GROUP LLC $250,000Pending3 beds 2 baths1,250 sq. ft.
28 Aster Drive, Wright City, MO 63390
MLS# 26066805Listed by: WESTPLEX REAL ESTATE- New
 $326,900Active3 beds 3 baths2,162 sq. ft.
3004 Whispering Oak Bend #27-202, Wright City, MO 63390
MLS# 26066589Listed by: FH REALTY - New
 $519,900Active4 beds 3 baths2,741 sq. ft.
1028 Serenity Woods Drive, Wright City, MO 63390
MLS# 26066681Listed by: FH REALTY - New
 $426,900Active4 beds 3 baths2,790 sq. ft.
1007 Serenity Woods Drive, Wright City, MO 63390
MLS# 26066574Listed by: FH REALTY  $309,900Active3 beds 2 baths1,364 sq. ft.
152 Lake Tucci Circle, Wright City, MO 63390
MLS# 26065222Listed by: STL REAL ESTATE PROS, LLC


Protect your home and budget from life's surprises with an Assurant Home Warranty, backed by a partner that supports you through every step of homeownership. Explore Plans.
©2026 Century 21 Real Estate LLC. All rights reserved. CENTURY 21®, the CENTURY 21 Logo and C21® are service marks owned by Century 21 Real Estate LLC. Century 21 Real Estate LLC fully supports the principles of the Fair Housing Act and the Equal Opportunity Act. Each office is independently owned and operated. Listing information is deemed reliable but not guaranteed accurate.