25750 Main Street, Wyaconda, MO 63474
Local realty services provided by:CENTURY 21 Lifetime Realty
Listed by: andrew hunolt, mathew hunolt
Office: legacy land & home llc.
MLS#:46977
Source:MO_NECAR
Price summary
- Price:$124,900
- Price per sq. ft.:$59.25
About this home
Unique opportunity to own a piece of local history! This former church has been converted into a two-level home featuring an open-concept layout, newly refinished hardwood floors, and plenty of space to make your own. The original church bell still works and adds to the property's charm and character. Located in a quiet small town, just 17 miles from Kahoka and 18 miles from Memphis. A truly one-of-a-kind home with endless possibilities! Call Andrew Hunolt at 660-216-9690 or Mathew Hunolt at 660-216-3590 for your personal showing today. Property is being sold "as is". #lookwithLEGACYinmind
Contact an agent
Home facts
- Subdivision & Development:N/A
- Listing ID #:46977
- Added:9 day(s) ago
- Updated:September 11, 2026 at 03:49 PM
Rooms and interior
- Bedrooms:1
- Total bathrooms:2
- Full bathrooms:2
- Rooms Total:13
- Flooring:Hardwood
- Kitchen Description:Dishwasher, Electric Oven/Range, Refrigerator
- Basement Description:Full Basement
- Living area:2,108 sq. ft.
Heating and cooling
- Cooling:Central Air
- Heating:Forced Gas
- Central air:Yes
Structure and exterior
- Roof:Metal
- Building area:2,108 sq. ft.
- Construction Materials:Frame
- Exterior Features:Paved Streets
- Foundation Description:Full Basement
Schools
- High school:Clark County R-I
- Middle school:Clark County R-I
- Elementary school:Clark County R-I
Utilities
- Water:Public
- Sewer:Public Sewer
Finances and disclosures
- Price:$124,900
- Price per sq. ft.:$59.25
- Tax amount:$378 (2025)
Features and amenities
- Appliances:Refrigerator
New listings near 25750 Main Street

 $550,000Active-- beds -- baths
10981 Highway E, Wyaconda, MO 63474
MLS# 46579Listed by: CENTURY 21 LIFETIME REALTY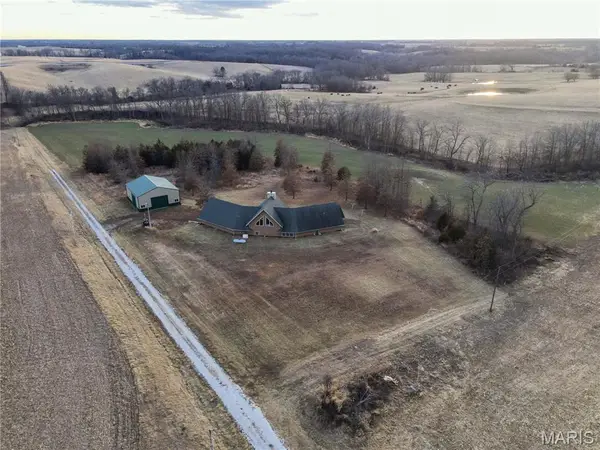 $499,000Pending5 beds 5 baths4,217 sq. ft.
27028 County Road 219, 63474, MO 63474
MLS# 26004500Listed by: HAPPEL INC. REALTORS $499,000Active5 beds 5 baths4,216 sq. ft.
27028 County Road 219 Road, Wyaconda, MO 63474
MLS# CA1042180Listed by: HAPPEL, INC., REALTORS $119,900Active3 beds 3 baths1,538 sq. ft.
25741 Maple Street, Wyaconda, MO 63474
MLS# 38242Listed by: LEGACY LAND & HOME LLC


Protect your home and budget from life's surprises with an Assurant Home Warranty, backed by a partner that supports you through every step of homeownership. Explore Plans.
©2026 Century 21 Real Estate LLC. All rights reserved. CENTURY 21®, the CENTURY 21 Logo and C21® are service marks owned by Century 21 Real Estate LLC. Century 21 Real Estate LLC fully supports the principles of the Fair Housing Act and the Equal Opportunity Act. Each office is independently owned and operated. Listing information is deemed reliable but not guaranteed accurate.