
6050 Hwy 12 W, Ackerman, MS 39735
Local realty services provided by:CENTURY 21 Doris Hardy & Associates, LLC
6050 Hwy 12 W,Ackerman, MS 39735
$165,000
- 3 Beds
- 2 Baths
- 1,805 sq. ft.
- Single family
- Active
Listed by: melissa vaughn, diego sotomeneses
Office: tenhet real estate
MLS#:26-2218
Source:MS_GTAR
Price summary
- Price:$165,000
- Price per sq. ft.:$91.41
About this home
Well maintained 3-4 bedroom/1.5 bath home located just minutes from Ackerman. There is an office that could be used as a 4th bedroom. The cabinets in this home are custom and beautiful! Also offers beautiful hardwood floors. Situated on just over a acre fenced in lot with shop and outside storage building with electric. Peaceful and quiet rear screened in porch with wooded views. Plenty of room to roam!
Will meet no money down lending options.
Contact an agent
Home facts
- Year built:1959
- Subdivision & Development:None
- Listing ID #:26-2218
- Added:16 day(s) ago
- Updated:October 14, 2026 at 02:27 PM
Rooms and interior
- Bedrooms:3
- Total bathrooms:2
- Full bathrooms:1
- Half bathrooms:1
- Flooring:vinyl
- Living area:1,805 sq. ft.
Heating and cooling
- Cooling:Central Air
- Heating:Central
- Central air:Yes
Structure and exterior
- Year built:1959
- Building area:1,805 sq. ft.
- Lot area:1.1 Acres
- Architectural Style:Ranch
- Construction Materials:Brick Veneer
Finances and disclosures
- Price:$165,000
- Price per sq. ft.:$91.41
Features and amenities
- Appliances:Cooking Unit
Parking
- Garage spaces:1
New listings near 6050 Hwy 12 W
- New
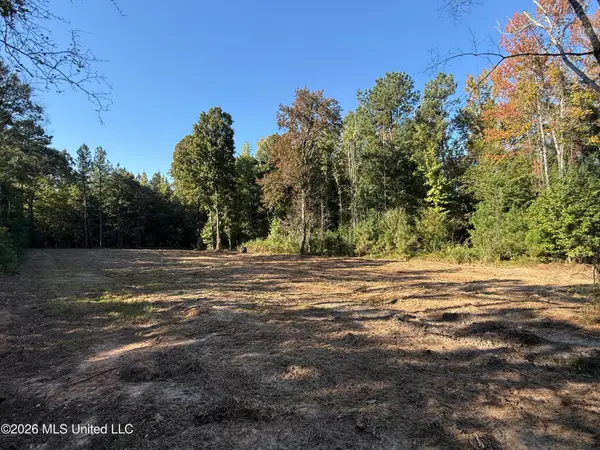 $109,500Active60 Acres
Bluff Springs Road, Ackerman, MS 39735
MLS# 4165140Listed by: SMALLTOWN HUNTING PROPERTIES & REAL ESTATE  $31,500Active9 Acres
N Enon Rd, Ackerman, MS 39735
MLS# 26-2215Listed by: TOM SMITH LAND AND HOMES $30,000Active8.4 Acres
Hwy 15, Ackerman, MS 39735
MLS# 26-2173Listed by: TOM SMITH LAND AND HOMES $329,000Active5 beds 2 baths2,399 sq. ft.
286 Chester, Ackerman, MS 39735
MLS# 26-2072Listed by: BRANNON REALTY,LLC $179,900Active3 Acres
Off Mississippi 15, Ackerman, MS 39735
MLS# 26-2057Listed by: TOM SMITH LAND AND HOMES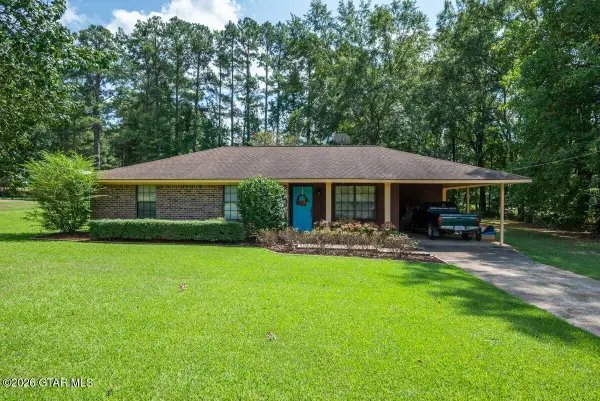 $175,000Active3 beds 2 baths1,261 sq. ft.
546 E Sides, Ackerman, MS 39735
MLS# 26-1960Listed by: STARKVILLE PROPERTIES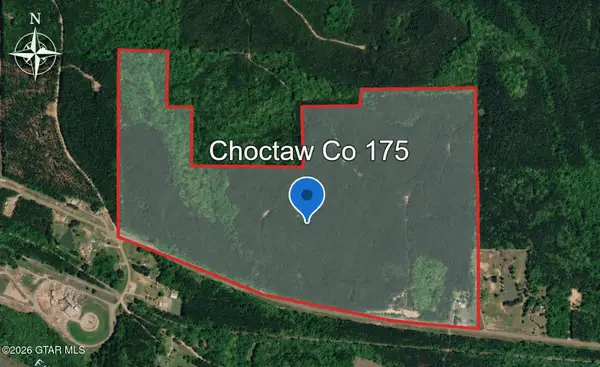 $649,799Active175 Acres
Ms Highway 12-w, Ackerman, MS 39735
MLS# 26-1948Listed by: ERA TOWN & CAMPUS REALTY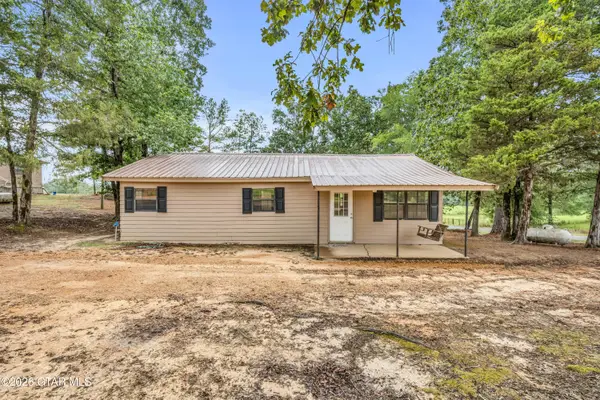 $79,000Active3 beds 1 baths1,000 sq. ft.
4581 Sand Creek, Ackerman, MS 39735
MLS# 26-1840Listed by: ERA TOWN & CAMPUS REALTY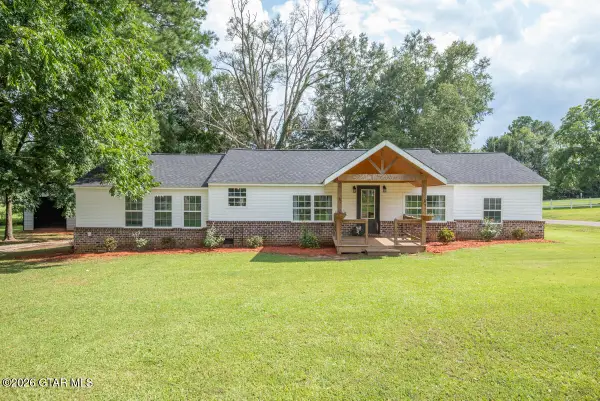 $235,000Active3 beds 2 baths1,584 sq. ft.
168 N Gaston, Ackerman, MS 39735
MLS# 26-1818Listed by: MCBRIDE & COMPANY REAL ESTATE


Protect your home and budget from life's surprises with an Assurant Home Warranty, backed by a partner that supports you through every step of homeownership. Explore Plans.
©2026 Century 21 Real Estate LLC. All rights reserved. CENTURY 21®, the CENTURY 21 Logo and C21® are service marks owned by Century 21 Real Estate LLC. Century 21 Real Estate LLC fully supports the principles of the Fair Housing Act and the Equal Opportunity Act. Each office is independently owned and operated. Listing information is deemed reliable but not guaranteed accurate.