
50008 Shady Meadows Drive, Amory, MS 38821
Local realty services provided by:CENTURY 21 David Stevens Inc.
Listed by: emily thomas
Office: five star realty llc.
MLS#:4162035
Source:MS_UNITED
Price summary
- Price:$599,900
- Price per sq. ft.:$194.96
About this home
With meticulous detail and design, this beautiful New Build is finished and MOVE IN READY! Home features large bedrooms, custom closets, and a beautiful primary suite with a walk in tiled shower and 6 ft soaking tub. No detail was left undone with the home boasting of wood beamed ceilings, designer fixtures throughout , a spacious office, walk in pantry and a large bonus room upstairs. This home is on a 1.6 acre lot and offers a large covered back patio perfect for entertaining. Conveniently located just off MS-25 in the private Shady Oaks subdivision.
Contact an agent
Home facts
- Year built:2026
- Subdivision & Development:Shady Oaks
- Listing ID #:4162035
- Added:1 day(s) ago
- Updated:September 12, 2026 at 03:08 PM
Rooms and interior
- Bedrooms:4
- Total bathrooms:3
- Full bathrooms:2
- Half bathrooms:1
- Flooring:Luxury Vinyl
- Bathrooms Description:Double Vanity, Soaking Tub
- Kitchen Description:Double Vanity, Soaking Tub
- Living area:3,077 sq. ft.
Heating and cooling
- Cooling:Ceiling Fan(s), Central Air
- Heating:Central
- Central air:Yes
Structure and exterior
- Year built:2026
- Building area:3,077 sq. ft.
- Lot area:1.6 Acres
- Lot Features:Landscaped, Level, Rectangular Lot
- Architectural Style:Traditional
- Construction Materials:Brick
- Exterior Features:Balcony, Private Yard, Rain Gutters
- Foundation Description:Conventional
- Levels:2 Story
Utilities
- Water:Public
- Sewer:Public Sewer
Finances and disclosures
- Price:$599,900
- Price per sq. ft.:$194.96
- Tax amount:$3,000 (2026)
Features and amenities
- Laundry features:Laundry Room
- Amenities:Beamed Ceilings, Ceiling Fan(s), Crown Molding, Entrance Foyer, High Ceilings, Insulated Windows, Primary Downstairs, Storm Window(s)
Parking
- Parking description:Concrete, Driveway, Garage Door Opener
- Garage:Yes
- Garage spaces:2
New listings near 50008 Shady Meadows Drive
- New
 $349,000Active3 beds 2 baths2,228 sq. ft.
60020 Meadow Ln., Amory, MS 38821
MLS# 26-3413Listed by: STEADFAST REAL ESTATE, LLC - New
 $225,000Active3 beds 2 baths1,697 sq. ft.
1311 Rogers Dr., Amory, MS 38821
MLS# 26-3372Listed by: WHITE OAK REALTY, LLC - New
 $139,000Active4 beds 2 baths1,990 sq. ft.
50005 Athens Hatley Road, Amory, MS 38821
MLS# 26-3360Listed by: CENTURY 21 KNOWLES REALTY - New
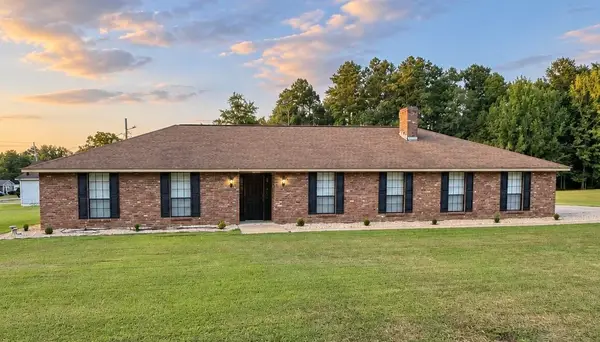 $254,900Active3 beds 2 baths1,868 sq. ft.
1601 Dolly Tubb Road, Amory, MS 38821
MLS# 26-3353Listed by: WHITE OAK REALTY, LLC - New
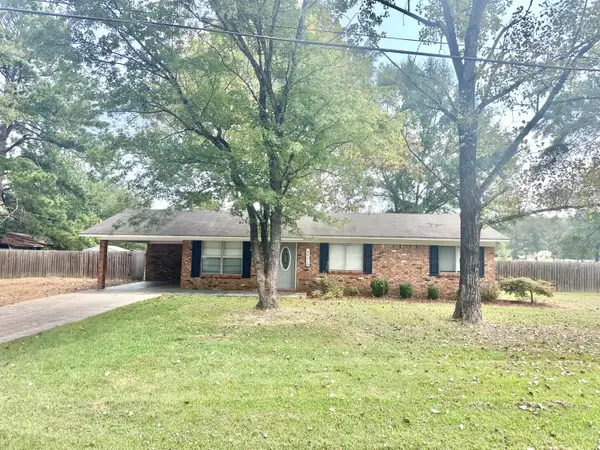 $179,500Active3 beds 1 baths1,100 sq. ft.
60010 Reichland Dr., Amory, MS 38821
MLS# 26-3351Listed by: AMORY REALTY - New
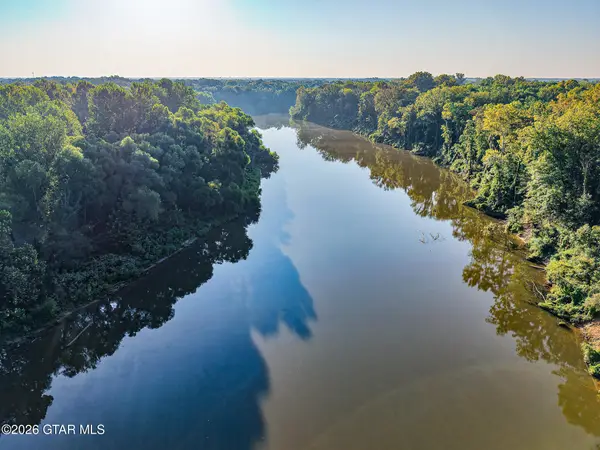 $72,000Active3.5 Acres
Us-278, Amory, MS 38821
MLS# 26-2029Listed by: WHITETAIL PROPERTIES REAL ESTATE LLC - New
 $419,000Active4 beds 2 baths2,438 sq. ft.
50018 S Highway 125, Amory, MS 38821
MLS# 26-3320Listed by: AMORY REALTY - New
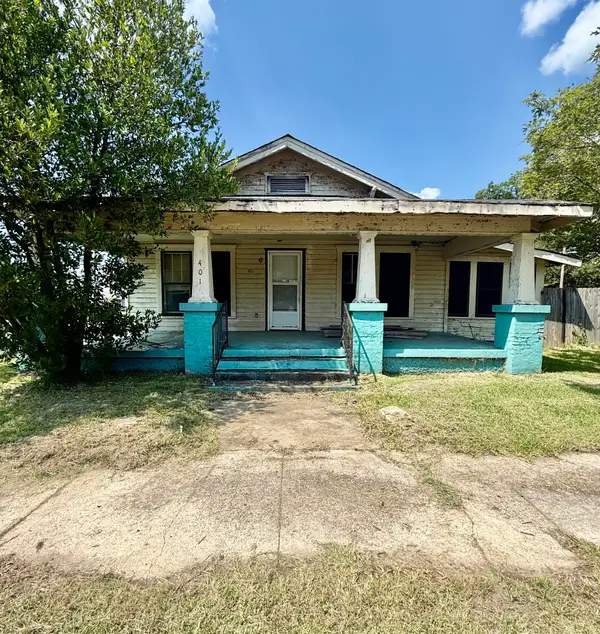 $42,000Active3 beds 1 baths1,541 sq. ft.
401 6th Ave., Amory, MS 38821
MLS# 26-3300Listed by: AMORY REALTY  $118,000Active3 beds 1 baths1,363 sq. ft.
108 5th Ave., Amory, MS 38821
MLS# 26-3251Listed by: STEADFAST REAL ESTATE, LLC


Protect your home and budget from life's surprises with an Assurant Home Warranty, backed by a partner that supports you through every step of homeownership. Explore Plans.
©2026 Century 21 Real Estate LLC. All rights reserved. CENTURY 21®, the CENTURY 21 Logo and C21® are service marks owned by Century 21 Real Estate LLC. Century 21 Real Estate LLC fully supports the principles of the Fair Housing Act and the Equal Opportunity Act. Each office is independently owned and operated. Listing information is deemed reliable but not guaranteed accurate.