
315 Willa Street, Batesville, MS 38606
Local realty services provided by:CENTURY 21 Busch Realty Group
Listed by: clint bolton
Office: re/max realty group
MLS#:4157442
Source:MS_UNITED
Price summary
- Price:$165,000
- Price per sq. ft.:$190.97
About this home
Welcome to 315 Willa Street in Batesville! This completely renovated home offers three bedrooms and one full bathroom with a fresh, modern look throughout. Inside, you will find new flooring, neutral paint, new, updated lighting, ceiling fans, and a beautifully refreshed kitchen featuring new cabinetry, solid surface/stone countertops, a double sink, and open wood shelving. The bathroom has been updated with a new tub and tiled shower surround, modern fixtures, and tile flooring. Outside, the charming green front door, natural wood porch columns, flower box, mature shade trees, spacious yard, and new privacy at the back of the house give this home plenty of character. Other new items include new roof, new HVAC system, new water heater, new plumbing and lighting fixtures throughout, new windows and window blinds, new exterior and interior doors and an upgraded/new electrical panel. Move in ready and thoughtfully updated, this adorable home is one you will want to see!
Contact an agent
Home facts
- Year built:1955
- Subdivision & Development:Westmoreland Heights
- Listing ID #:4157442
- Added:46 day(s) ago
- Updated:September 14, 2026 at 03:17 PM
Rooms and interior
- Bedrooms:3
- Total bathrooms:1
- Full bathrooms:1
- Flooring:Luxury Vinyl, Tile
- Living area:864 sq. ft.
Heating and cooling
- Cooling:Ceiling Fan(s), Central Air
- Heating:Central
- Central air:Yes
Structure and exterior
- Year built:1955
- Building area:864 sq. ft.
- Lot area:0.22 Acres
- Lot Features:Few Trees, Front Yard
- Architectural Style:Traditional
- Construction Materials:Cement Siding, Fiber Cement
- Foundation Description:Slab
- Levels:1 Story
Schools
- High school:South Panola
- Middle school:South Panola
- Elementary school:South Panola
Utilities
- Water:Public
- Sewer:Public Sewer, Sewer Connected
Finances and disclosures
- Price:$165,000
- Price per sq. ft.:$190.97
- Tax amount:$1,137 (2025)
Features and amenities
- Laundry features:In Kitchen
- Amenities:Ceiling Fan(s), Granite Counters, Recessed Lighting
Parking
- Parking description:Driveway, Gravel
New listings near 315 Willa Street
 $129,000Pending28.1 Acres
268 Warner Road, Batesville, MS 38606
MLS# 4161882Listed by: TOM SMITH LAND & HOMES $203,600Active50.9 Acres
None Road, Batesville, MS 38606
MLS# 4160801Listed by: WHITETAIL PROPERTIES REAL ESTATE, LLC $339,000Active4 beds 3 baths2,372 sq. ft.
15626 Mississippi 35, Batesville, MS 38606
MLS# 4160390Listed by: DELACY HOWELL REALTY $285,000Active3 beds 2 baths2,352 sq. ft.
147 Hemlock Road, Batesville, MS 38606
MLS# 4159562Listed by: DELACY HOWELL REALTY $579,000Active4 beds 4 baths3,020 sq. ft.
103 Turtle Creek Drive, Batesville, MS 38606
MLS# 4159315Listed by: LANDHAWK REALTY, LLC $90,000Pending3 beds 2 baths1,438 sq. ft.
109 Dogwood Heights, Batesville, MS 38606
MLS# 4158674Listed by: BESPOKE REALTY $149,900Active3 beds 2 baths1,900 sq. ft.
201 Lafferty Road, Batesville, MS 38606
MLS# 4158614Listed by: UNITED REAL ESTATE MID-SOUTH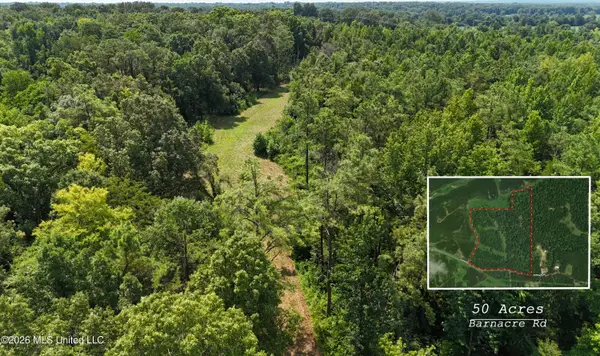 $192,500Active50 Acres
Barnacre Road, Batesville, MS 38606
MLS# 4158268Listed by: DREAM MAKER REALTY $64,000Active3 beds 1 baths1,457 sq. ft.
233 Hays Street, Batesville, MS 38606
MLS# 4157762Listed by: BESPOKE REALTY


Protect your home and budget from life's surprises with an Assurant Home Warranty, backed by a partner that supports you through every step of homeownership. Explore Plans.
©2026 Century 21 Real Estate LLC. All rights reserved. CENTURY 21®, the CENTURY 21 Logo and C21® are service marks owned by Century 21 Real Estate LLC. Century 21 Real Estate LLC fully supports the principles of the Fair Housing Act and the Equal Opportunity Act. Each office is independently owned and operated. Listing information is deemed reliable but not guaranteed accurate.