104 Felicity Street, Bay Saint Louis, MS 39520
Local realty services provided by:CENTURY 21 Buelow-Miller Realty
104 Felicity Street,Bay St. Louis, MS 39520
$759,000
- 3 Beds
- 3 Baths
- 1,860 sq. ft.
- Single family
- Active
Listed by: patty bradford
Office: keller williams realty 4550100
MLS#:200IRJ
Source:LA_CLBOR
Price summary
- Price:$759,000
- Price per sq. ft.:$240.19
About this home
Your Coastal Escape Awaits -- Discover the easy elegance of coastal living in this beautifully renovated 3-bedroom, 3-bath home, nestled on a spacious ¾-acre property backing up to dedicated green space in charming Bay St. Louis. Thoughtfully reimagined for relaxed living and effortless entertaining, this home blends timeless coastal character with fresh, modern finishes. An airy, open-concept floor plan creates an inviting atmosphere, filled with natural light and designed to bring people together. The home's welcoming covered porches and generous outdoor spaces invite slow mornings with coffee, leisurely afternoons, and evenings spent enjoying the Gulf Coast breeze. With room to gather, entertain, or simply unwind, the expansive grounds offer a sense of privacy and tranquility that's increasingly hard to find. Elevated for coastal living without the towering stilt-house design, the home offers a more traditional, welcoming cottage feel while maintaining the charm and practicality of a raised residence. Whether you're dreaming of a weekend getaway, a winter escape from colder climates, or a potential income-producing vacation property, this home offers exceptional versatility. Enjoy the laid-back lifestyle that makes Bay St. Louis one of the Gulf Coast's most beloved destinations — a vibrant coastal community celebrated for its restaurants, art galleries, boutiques, waterfront atmosphere, and welcoming Southern charm. Beautifully renovated, surrounded by greenery, and designed for the way people truly want to live, this is more than a home. It's an opportunity to embrace the Gulf Coast lifestyle. Just a short golf cart ride to Downtown Bay St Louis activities. Come for the weekends. Stay for the season. Fall in love with Bay St. Louis....
Contact an agent
Home facts
- Year built:2008
- Subdivision & Development:Not a Subdivision
- Listing ID #:200IRJ
- Added:1 day(s) ago
- Updated:October 31, 2026 at 09:31 PM
Rooms and interior
- Bedrooms:3
- Total bathrooms:3
- Full bathrooms:3
- Rooms Total:6
- Flooring:Hardwood
- Bathrooms Description:Separate Shower
- Kitchen Description:Dishwasher, Gas Oven, Microwave, Range Hood, Refrigerator, appl_Gas Range, appl_Wine Refrigerator
- Living area:1,860 sq. ft.
Heating and cooling
- Cooling:Ceiling Fan(s), Central Air
- Heating:Central
Structure and exterior
- Year built:2008
- Building area:1,860 sq. ft.
- Lot area:0.84 Acres
- Lot Features:Back Yard
- Construction Materials:HardiPlank Type
- Exterior Features:Deck, Lighting, Patio: Wood, Porch, Storage
- Foundation Description:Pillar/Post/Pier, Raised
Utilities
- Water:Public
- Sewer:Public Sewer
Finances and disclosures
- Price:$759,000
- Price per sq. ft.:$240.19
Features and amenities
- Appliances:Dishwasher, Gas Range, Microwave, Range Hood, Refrigerator, Stainless Steel Appliance(s), Tankless Water Heater, Wine Refrigerator
- Laundry features:Gas Dryer Hookup, Inside, Washer Hookup
- Amenities:Crown Molding, Double Pane Windows, Double Vanity, En Suite, Insulated Windows, Kitchen Island, Quartz, Separate Shower, Standalone Tub, Storage, Walk-In Closet(s)
Parking
- Parking description:Concrete, Driveway, Off Street
New listings near 104 Felicity Street
- Coming Soon
 $479,900Coming Soon3 beds 3 baths1,440 sq. ft.
4107 20th Avenue, Bay Saint Louis, MS 39520
MLS# 4165869Listed by: ALLIED REALTY COASTAL HOMES - Coming Soon
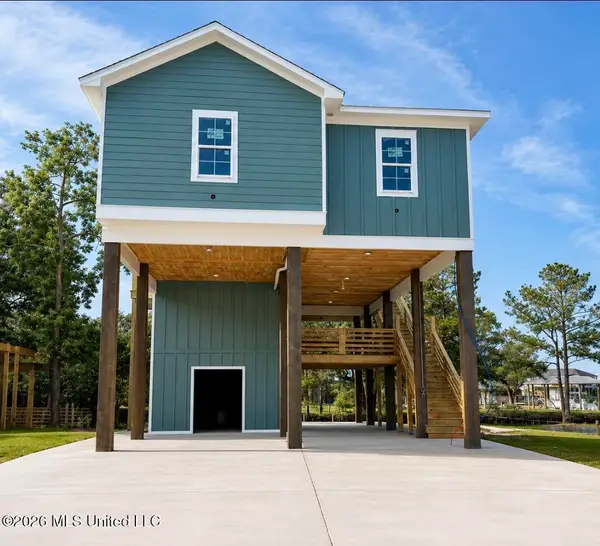 $438,500Coming Soon3 beds 3 baths1,287 sq. ft.
4199 20th Avenue, Bay Saint Louis, MS 39520
MLS# 4160725Listed by: ALLIED REALTY COASTAL HOMES - Coming Soon
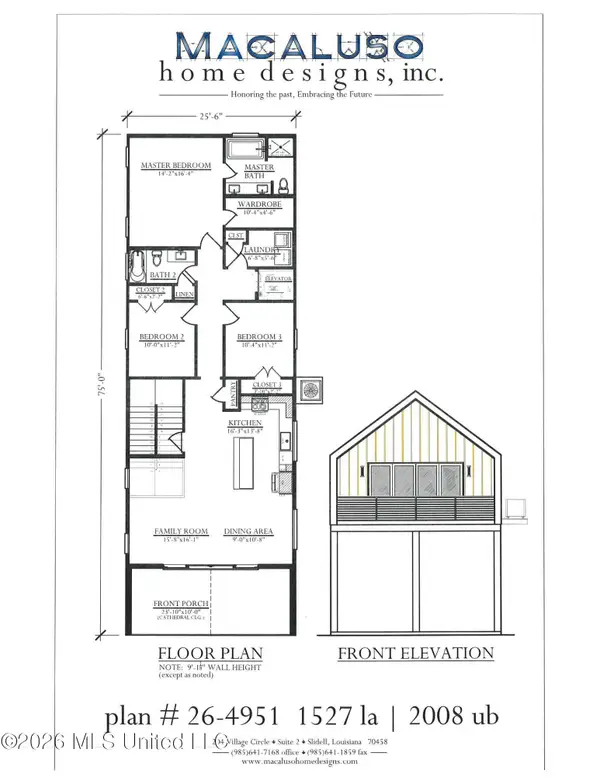 $399,000Coming Soon3 beds 2 baths1,527 sq. ft.
5185 Bordage Street, Bay Saint Louis, MS 39520
MLS# 4160630Listed by: ASHMAN-MOLLERE REALTY, INC. - Coming Soon
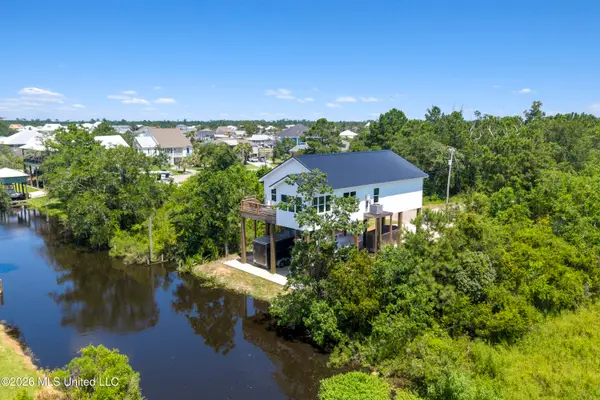 $419,000Coming Soon3 beds 3 baths1,473 sq. ft.
825 Larkspur Lane, Bay Saint Louis, MS 39520
MLS# 4154793Listed by: HL RAYMOND PROPERTIES, LLC - New
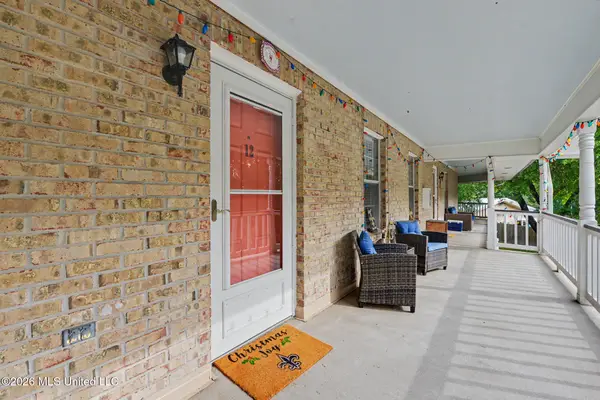 $179,000Active2 beds 2 baths996 sq. ft.
515 Third Street, Bay Saint Louis, MS 39520
MLS# 4167074Listed by: COLDWELL BANKER ALFONSO REALTY-BSL - New

 $359,000Active3 beds 2 baths1,261 sq. ft.
5235 Clermont Boulevard, Bay Saint Louis, MS 39520
MLS# 4167011Listed by: CENTURY 21 J. CARTER & COMPANY - New
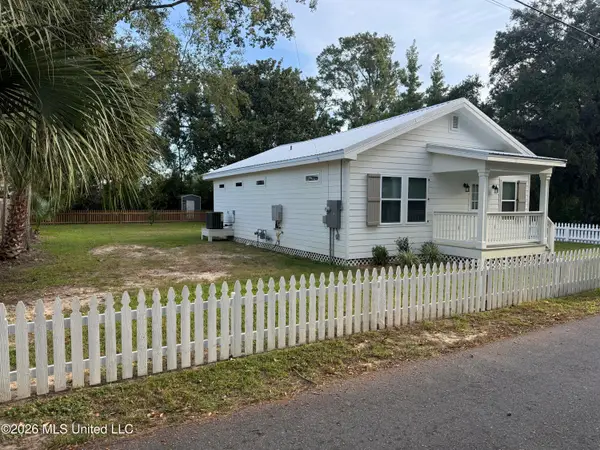 $476,000Active2 beds 2 baths1,100 sq. ft.
435 Webster Street, Bay Saint Louis, MS 39520
MLS# 4167024Listed by: JOHN MCDONALD REALTY, LLC - New
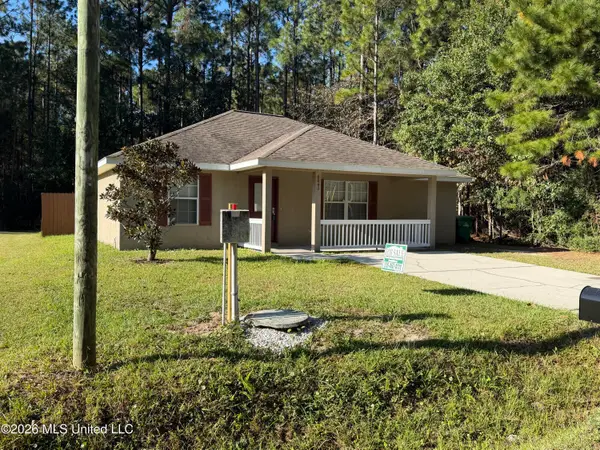 $134,900Active3 beds 2 baths1,320 sq. ft.
6041 W Carroll Street, Bay Saint Louis, MS 39520
MLS# 4166876Listed by: OSCEOLA PROP MANAGEMENT, LLC - New
 $2,200Active0.23 Acres
0 27th Street, Bay Saint Louis, MS 39520
MLS# 4166799Listed by: JOHN MCDONALD REALTY, LLC


Protect your home and budget from life's surprises with an Assurant Home Warranty, backed by a partner that supports you through every step of homeownership. Explore Plans.
©2026 Century 21 Real Estate LLC. All rights reserved. CENTURY 21®, the CENTURY 21 Logo and C21® are service marks owned by Century 21 Real Estate LLC. Century 21 Real Estate LLC fully supports the principles of the Fair Housing Act and the Equal Opportunity Act. Each office is independently owned and operated. Listing information is deemed reliable but not guaranteed accurate.