
127 Le Moyne Street, Bay Saint Louis, MS 39520
Local realty services provided by:CENTURY 21 David Stevens Inc.
Listed by: kay regimbal, caroline colquett
Office: mississippi magnolia, llc.
MLS#:4156786
Source:MS_UNITED
Price summary
- Price:$499,900
- Price per sq. ft.:$222.38
- Monthly HOA dues:$83.33
About this home
Beautiful *almost* new home located in one of Bay St. Louis's most desired subdivisions. Perfectly positioned at the end of the street, just across from the community pool. Inside, you'll find a very spacious open, split floorpan; high ceilings; with ample storage and personal touches throughout. This impeccably maintained property won't last long. Restrictive Covenants & HOA dues apply.
Contact an agent
Home facts
- Year built:2025
- Subdivision & Development:Shieldsboro
- Listing ID #:4156786
- Added:94 day(s) ago
- Updated:October 25, 2026 at 03:23 PM
Rooms and interior
- Bedrooms:4
- Total bathrooms:2
- Full bathrooms:2
- Rooms Total:10
- Flooring:Ceramic Tile, See Remarks
- Bathrooms Description:Double Vanity, Soaking Tub
- Kitchen Description:Double Vanity, Eat-in Kitchen, Kitchen Island, Soaking Tub
- Living area:2,248 sq. ft.
Heating and cooling
- Cooling:Ceiling Fan(s), Central Air, Electric, Gas
- Heating:Central, Natural Gas
- Central air:Yes
Structure and exterior
- Year built:2025
- Building area:2,248 sq. ft.
- Lot area:0.14 Acres
- Lot Features:Front Yard, Interior Lot, Landscaped, Level
- Architectural Style:Traditional
- Construction Materials:Siding
- Foundation Description:Slab
- Levels:1 Story
Schools
- High school:Bay
- Middle school:Bay Waveland Middle School
- Elementary school:Bay St. Louis
Utilities
- Water:Public
- Sewer:Public Sewer
Finances and disclosures
- Price:$499,900
- Price per sq. ft.:$222.38
- Tax amount:$898 (2025)
Features and amenities
- Laundry features:Inside, Laundry Closet, Laundry Room, Main Level
- Amenities:Breakfast Bar, Built-in Features, Ceiling Fan(s), Crown Molding, Entrance Foyer, High Ceilings, Open Floorplan, Pantry, Recessed Lighting, Smart Thermostat, Stone Counters, Walk-In Closet(s)
Parking
- Total parking spaces:4
- Parking description:Concrete, Direct Access, Driveway, Garage Door Opener, Storage
- Garage:Yes
- Garage spaces:2
New listings near 127 Le Moyne Street
- Coming Soon
 $479,900Coming Soon3 beds 3 baths1,440 sq. ft.
4107 20th Avenue, Bay Saint Louis, MS 39520
MLS# 4165869Listed by: ALLIED REALTY COASTAL HOMES - Coming Soon
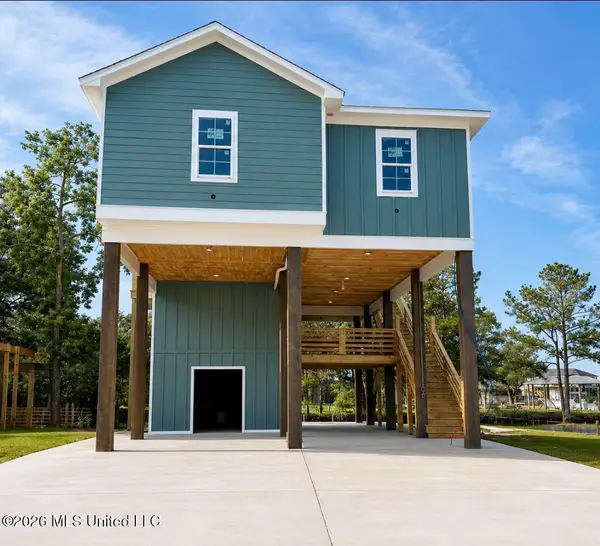 $438,500Coming Soon3 beds 3 baths1,287 sq. ft.
4199 20th Avenue, Bay Saint Louis, MS 39520
MLS# 4160725Listed by: ALLIED REALTY COASTAL HOMES - Coming Soon
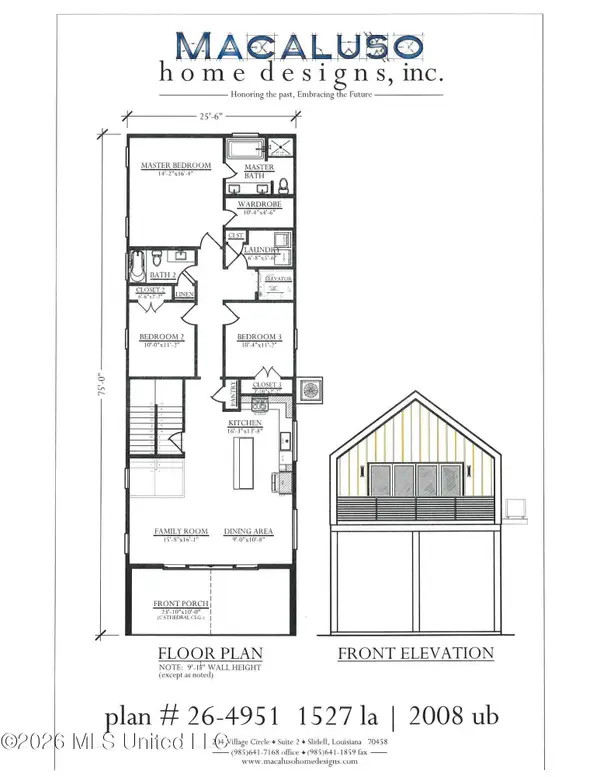 $399,000Coming Soon3 beds 2 baths1,527 sq. ft.
5185 Bordage Street, Bay Saint Louis, MS 39520
MLS# 4160630Listed by: ASHMAN-MOLLERE REALTY, INC. - Coming Soon
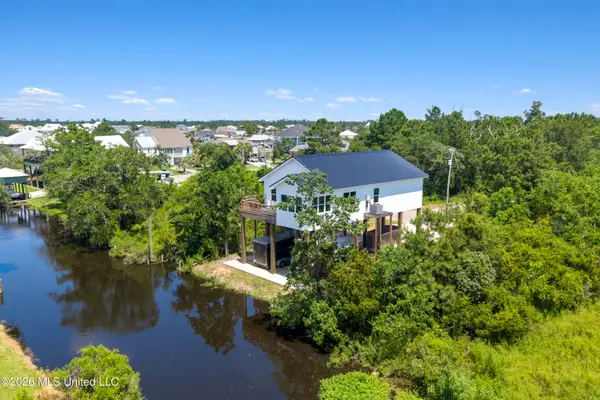 $419,000Coming Soon3 beds 3 baths1,473 sq. ft.
825 Larkspur Lane, Bay Saint Louis, MS 39520
MLS# 4154793Listed by: HL RAYMOND PROPERTIES, LLC  $89,900Pending0.34 Acres
5032 Washington Street, Bay Saint Louis, MS 39520
MLS# 4166521Listed by: DOUBLE WIN REALTY, LLC- New
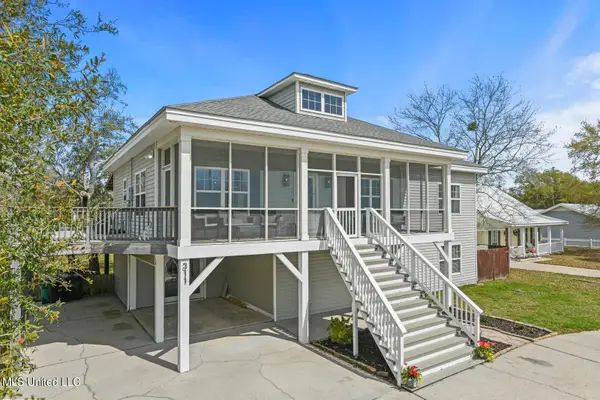 $549,000Active3 beds 3 baths2,759 sq. ft.
311 Seventh Street, Bay Saint Louis, MS 39520
MLS# 4166516Listed by: HL RAYMOND PROPERTIES, LLC - New
 $95,000Active0.11 Acres
1320 Dunbar Avenue, Bay Saint Louis, MS 39520
MLS# 4166486Listed by: COASTAL REALTY GROUP  $825,000Active2 beds 3 baths1,305 sq. ft.
124 Court Street, Bay St. Louis, MS 39520
MLS# 2569361Listed by: CRESCENT SOTHEBY'S INTERNATIONAL REALTY $639,000Active2 beds 3 baths1,305 sq. ft.
124 Court Street, Bay St. Louis, MS 39520
MLS# 2569365Listed by: CRESCENT SOTHEBY'S INTERNATIONAL REALTY $995,000Active3 beds 3 baths1,433 sq. ft.
124 Court Street, Bay St. Louis, MS 39520
MLS# 2569367Listed by: CRESCENT SOTHEBY'S INTERNATIONAL REALTY


Protect your home and budget from life's surprises with an Assurant Home Warranty, backed by a partner that supports you through every step of homeownership. Explore Plans.
©2026 Century 21 Real Estate LLC. All rights reserved. CENTURY 21®, the CENTURY 21 Logo and C21® are service marks owned by Century 21 Real Estate LLC. Century 21 Real Estate LLC fully supports the principles of the Fair Housing Act and the Equal Opportunity Act. Each office is independently owned and operated. Listing information is deemed reliable but not guaranteed accurate.