
4122 11th Avenue, Bay Saint Louis, MS 39520
Local realty services provided by:CENTURY 21 David Stevens Inc.
Listed by: brenda b renfroe, mickey h renfroe
Office: coldwell banker alfonso realty-bsl
MLS#:4161878
Source:MS_UNITED
Price summary
- Price:$445,000
- Price per sq. ft.:$322.46
About this home
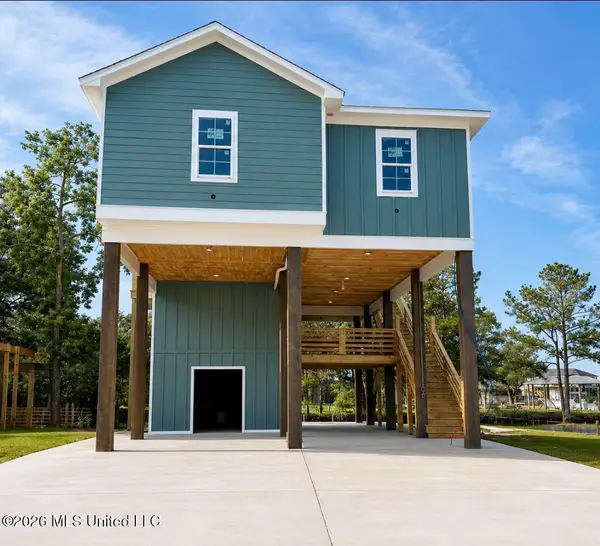
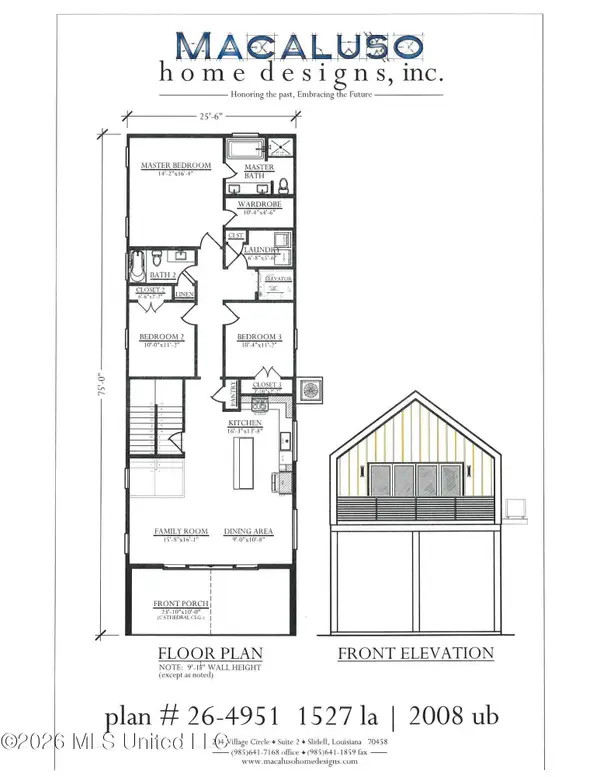
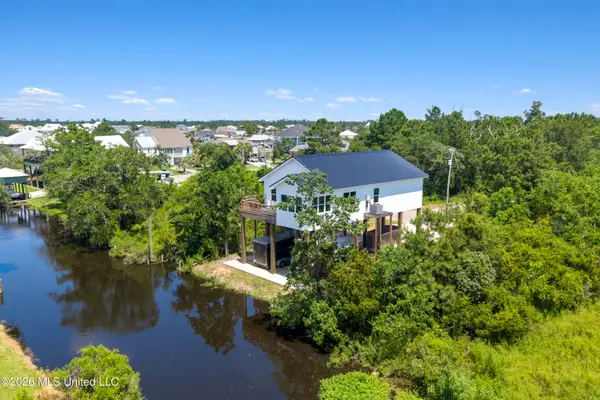
Welcome to your dream waterfront home! This beautiful custom 3-bedroom, 2-bath residence offers approximately 1,380 square feet of thoughtfully designed living space with stunning water views and an inviting coastal feel. Inside, you'll find 10-foot ceilings, 8-foot doors, durable Luxury Vinyl Plank flooring, granite countertops, and a spacious kitchen featuring a large island and pantry—perfect for everyday living and entertaining. The master bath features a custom tile shower, stand alone tub and double vanity, creating a relaxing retreat. Step outside and enjoy the coastal lifestyle from the 10-foot covered porch, where you can take in the waterfront views and unwind. Additional features include hurricane windows, a downstairs storage room, a new bulkhead and a deep lot for a pool, providing both peace of mind and functionality. With its combination of waterfront setting, open living spaces, quality finishes, and outdoor living, this home offers the perfect opportunity to enjoy relaxed coastal living in style....
Contact an agent
Home facts
- Year built:2026
- Subdivision & Development:Shoreline Park
- Listing ID #:4161878
- Added:1 day(s) ago
- Updated:September 10, 2026 at 01:19 AM
Rooms and interior
- Bedrooms:3
- Total bathrooms:2
- Full bathrooms:2
- Flooring:Luxury Vinyl
- Bathrooms Description:Double Vanity
- Kitchen Description:Double Vanity, Eat-in Kitchen, Kitchen Island
- Living area:1,380 sq. ft.
Heating and cooling
- Cooling:Ceiling Fan(s), Central Air, Electric
- Heating:Central, Electric
- Central air:Yes
Structure and exterior
- Year built:2026
- Building area:1,380 sq. ft.
- Lot area:0.12 Acres
- Lot Features:Cleared, Level, Views
- Construction Materials:HardiPlank Type
- Foundation Description:Pilings/Steel/Wood
- Levels:1 Story
Utilities
- Water:Public
- Sewer:Public Sewer, Sewer Connected
Finances and disclosures
- Price:$445,000
- Price per sq. ft.:$322.46
- Tax amount:$359 (2025)
Features and amenities
- Laundry features:In Hall, Laundry Closet
- Amenities:Ceiling Fan(s), Granite Counters, High Ceilings, Insulated Windows, Open Floorplan, Pantry, Walk-In Closet(s)
Parking
- Total parking spaces:2
- Parking description:Concrete, Covered, Direct Access, Driveway
- Carport spaces:2
New listings near 4122 11th Avenue
- Coming Soon
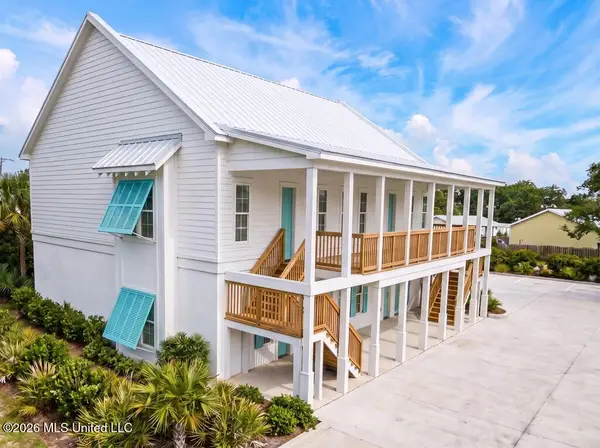
 $438,500Coming Soon3 beds 3 baths1,287 sq. ft.
4199 20th Avenue, Bay Saint Louis, MS 39520
MLS# 4160725Listed by: ALLIED REALTY COASTAL HOMES - Coming Soon
 $399,000Coming Soon3 beds 2 baths1,527 sq. ft.
5185 Bordage Street, Bay Saint Louis, MS 39520
MLS# 4160630Listed by: ASHMAN-MOLLERE REALTY, INC. - Coming Soon
 $269,000Coming Soon1 beds 1 baths688 sq. ft.
507 Main Street, Bay Saint Louis, MS 39520
MLS# 4160215Listed by: TRIFECTA REAL ESTATE, LLC - Coming Soon
 $419,000Coming Soon3 beds 3 baths1,473 sq. ft.
825 Larkspur Lane, Bay Saint Louis, MS 39520
MLS# 4154793Listed by: HL RAYMOND PROPERTIES, LLC - New
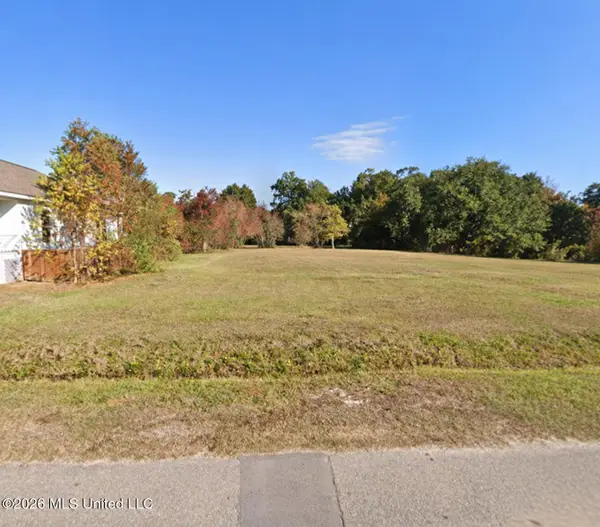 $195,000Active0.33 Acres
115 Bay Oaks Drive, Bay Saint Louis, MS 39520
MLS# 4161925Listed by: O'DWYER REALTY-PSC - New
 $325,000Active2 beds 2 baths1,195 sq. ft.
5109 Trout Street, Bay Saint Louis, MS 39520
MLS# 4161845Listed by: COLDWELL BANKER SMITH HOME RLTRS-GAUTIER - New
 $7,500Active0.24 Acres
E Itawamba Street, Bay Saint Louis, MS 39520
MLS# 4161815Listed by: DYESS REAL ESTATE - New
 $75,000Active0.8 Acres
Joe's Bayou Rd, Bay Saint Louis, MS 39520
MLS# 4161812Listed by: ROBERT JOELY WHITE, BROKER - New
 $8,000Active0.24 Acres
Lot 2 Washington Street, Bay Saint Louis, MS 39520
MLS# 4161703Listed by: COLDWELL BANKER ALFONSO REALTY-BSL


Protect your home and budget from life's surprises with an Assurant Home Warranty, backed by a partner that supports you through every step of homeownership. Explore Plans.
©2026 Century 21 Real Estate LLC. All rights reserved. CENTURY 21®, the CENTURY 21 Logo and C21® are service marks owned by Century 21 Real Estate LLC. Century 21 Real Estate LLC fully supports the principles of the Fair Housing Act and the Equal Opportunity Act. Each office is independently owned and operated. Listing information is deemed reliable but not guaranteed accurate.