
48 Wolfe Street, Bay Saint Louis, MS 39520
Local realty services provided by:CENTURY 21 J. Carter & Company
Listed by: amber rouse
Office: coast accommodation group, llc.
MLS#:4161105
Source:MS_UNITED
Price summary
- Price:$625,000
- Price per sq. ft.:$419.18
About this home
Boat from your backyard and golf cart to Old Town Bay St. Louis from this meticulously maintained waterfront home built in 2017 with exceptional attention to quality, efficiency and coastal living. Constructed with 2x6 framing and extensive spray-foam insulation, this home was built to perform, with the seller reporting an average electric bill of approximately $125 per month. Additional features include on-demand hot water, an oversized doorways providing wheelchair accessibility, soaring cathedral ceilings, impressive oversized ceiling fans and upscale finish materials throughout. The kitchen and bathrooms feature quartz countertops, while the beautifully finished bath includes a marble shower. Built approximately 22.5 feet above sea level—higher than the elevation reportedly required at the time of construction—this home combines thoughtful construction with an incredible waterfront setting. The outdoor living space is phenomenal. A huge screened porch overlooks the canal and provides an exceptional space for relaxing, dining and entertaining. Manual shades across the rear offer additional comfort and privacy. Enjoy approximately 88 feet of water frontage on a canal reported to be approximately 5 feet deep, with direct access toward the Jourdan River and Gulf of Mexico. Waterfront improvements include an 18' x 30' boat slip, boathouse, dock, composite decking and durable vinyl bulkhead. Located within the Bay St. Louis golf cart district and just a short golf cart ride from the dining, shopping, entertainment and charm of Old Town, this property also offers exceptional potential as a vacation rental. The combination of waterfront access, boating amenities, generous outdoor living space and proximity to Old Town creates exactly the kind of Gulf Coast experience vacation guests seek—while also making this an incredible full-time residence or second home. Additional features include an RV hookup with water, power and sewer, three-zone outdoor irrigation, an artesian well, gutters designed to discharge toward the bayou and a Blink security system that remains with the property. From the quality 2x6 construction and energy-efficient features to the upscale finishes, impressive elevation, waterfront improvements and phenomenal outdoor living spaces, This stunning property has been exceptionally cared for since the day it was built. Whether you're searching for a primary residence, coastal getaway or vacation-rental opportunity, this is a thoughtfully designed waterfront property built to enjoy the very best of the Bay St. Louis lifestyle....
Contact an agent
Home facts
- Year built:2017
- Subdivision & Development:Jourdan River Isle
- Listing ID #:4161105
- Added:8 day(s) ago
- Updated:September 10, 2026 at 11:58 AM
Rooms and interior
- Bedrooms:3
- Total bathrooms:2
- Full bathrooms:2
- Flooring:See Remarks, Wood
- Kitchen Description:Kitchen Island
- Living area:1,491 sq. ft.
Heating and cooling
- Cooling:Ceiling Fan(s), Central Air
- Heating:Central
- Central air:Yes
Structure and exterior
- Year built:2017
- Building area:1,491 sq. ft.
- Lot area:0.25 Acres
- Construction Materials:HardiPlank Type
- Exterior Features:Boat Slip, Elevator, Private Yard
- Foundation Description:Pilings/Steel/Wood
- Levels:1 Story
Utilities
- Water:Public
- Sewer:Public Sewer, Sewer Connected
Finances and disclosures
- Price:$625,000
- Price per sq. ft.:$419.18
- Tax amount:$1,721 (2025)
Features and amenities
- Amenities:Bookcases, Cathedral Ceiling(s), Ceiling Fan(s), Crown Molding, Elevator, High Ceilings, High Speed Internet, Open Floorplan, Pantry, Recessed Lighting, Stone Counters, Walk-In Closet(s)
Parking
- Parking description:Covered, Driveway, Gravel, RV Access/Parking
- Carport spaces:2
New listings near 48 Wolfe Street
- Coming Soon
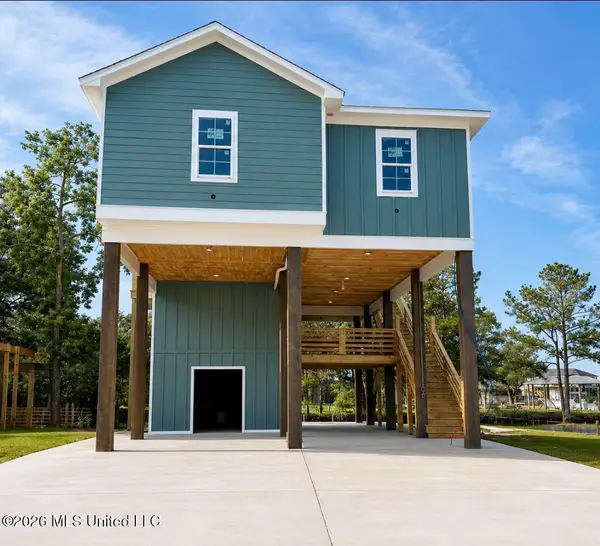 $438,500Coming Soon3 beds 3 baths1,287 sq. ft.
4199 20th Avenue, Bay Saint Louis, MS 39520
MLS# 4160725Listed by: ALLIED REALTY COASTAL HOMES - Coming Soon
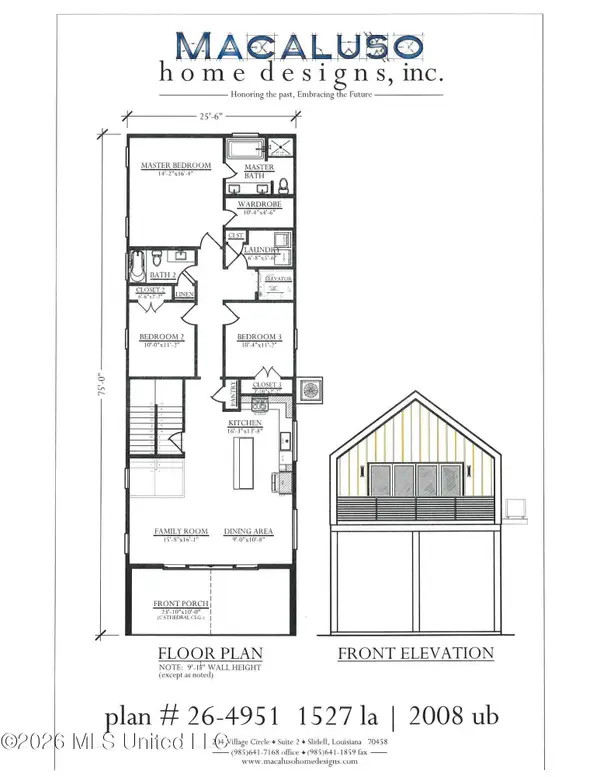 $399,000Coming Soon3 beds 2 baths1,527 sq. ft.
5185 Bordage Street, Bay Saint Louis, MS 39520
MLS# 4160630Listed by: ASHMAN-MOLLERE REALTY, INC. - Coming Soon
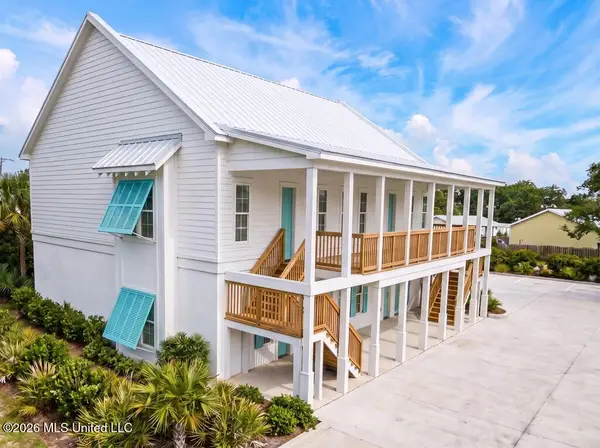 $269,000Coming Soon1 beds 1 baths688 sq. ft.
507 Main Street, Bay Saint Louis, MS 39520
MLS# 4160215Listed by: TRIFECTA REAL ESTATE, LLC - Coming Soon
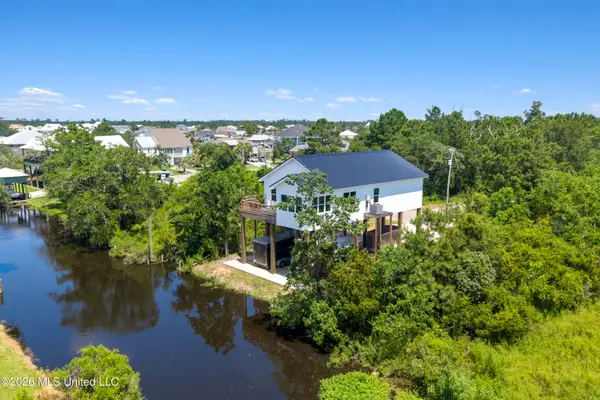 $419,000Coming Soon3 beds 3 baths1,473 sq. ft.
825 Larkspur Lane, Bay Saint Louis, MS 39520
MLS# 4154793Listed by: HL RAYMOND PROPERTIES, LLC - New
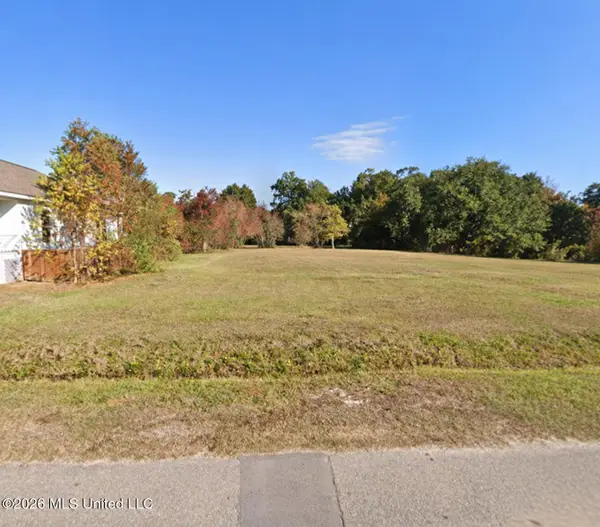 $195,000Active0.33 Acres
115 Bay Oaks Drive, Bay Saint Louis, MS 39520
MLS# 4161925Listed by: O'DWYER REALTY-PSC - New
 $445,000Active3 beds 2 baths1,380 sq. ft.
4122 11th Avenue, Bay Saint Louis, MS 39520
MLS# 4161878Listed by: COLDWELL BANKER ALFONSO REALTY-BSL - New
 $325,000Active2 beds 2 baths1,195 sq. ft.
5109 Trout Street, Bay Saint Louis, MS 39520
MLS# 4161845Listed by: COLDWELL BANKER SMITH HOME RLTRS-GAUTIER - New
 $7,500Active0.24 Acres
E Itawamba Street, Bay Saint Louis, MS 39520
MLS# 4161815Listed by: DYESS REAL ESTATE - New
 $75,000Active0.8 Acres
Joe's Bayou Rd, Bay Saint Louis, MS 39520
MLS# 4161812Listed by: ROBERT JOELY WHITE, BROKER - New
 $8,000Active0.24 Acres
Lot 2 Washington Street, Bay Saint Louis, MS 39520
MLS# 4161703Listed by: COLDWELL BANKER ALFONSO REALTY-BSL


Protect your home and budget from life's surprises with an Assurant Home Warranty, backed by a partner that supports you through every step of homeownership. Explore Plans.
©2026 Century 21 Real Estate LLC. All rights reserved. CENTURY 21®, the CENTURY 21 Logo and C21® are service marks owned by Century 21 Real Estate LLC. Century 21 Real Estate LLC fully supports the principles of the Fair Housing Act and the Equal Opportunity Act. Each office is independently owned and operated. Listing information is deemed reliable but not guaranteed accurate.