
610 Sunset Drive, Bay Saint Louis, MS 39520
Local realty services provided by:CENTURY 21 David Stevens Inc.
Listed by: jayden k gillespie
Office: stars and stripes realty, llc.
MLS#:4164039
Source:MS_UNITED
Price summary
- Price:$419,000
- Price per sq. ft.:$149.27
About this home
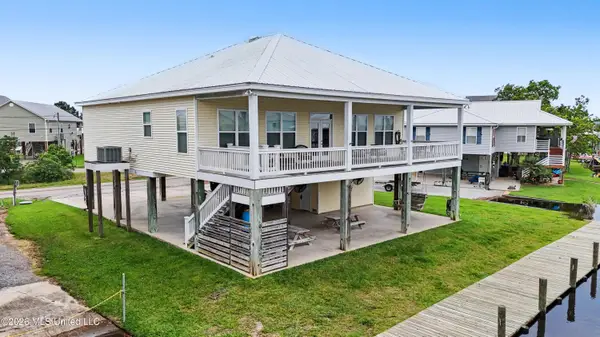
Looking for a home with a little personality? This home has plenty of it! Beautiful custom trim throughout gives this home a special feel, and the living room is filled with natural light. Enjoy your morning coffee in the front courtyard or unwind on the screened back porch. There's also plenty of room to get creative with two flex spaces—one upstairs and another off the dining room downstairs. Whether you need an office, hobby room, workout space, or an extra spot to relax, you have options. A roof installed in 2026 and AC installed in 2024 add to the appeal. This is a home with character and spaces you can make your own.
Contact an agent
Home facts
- Year built:1979
- Subdivision & Development:Westwood Villege
- Listing ID #:4164039
- Added:1 day(s) ago
- Updated:September 30, 2026 at 09:51 PM
Rooms and interior
- Bedrooms:3
- Total bathrooms:3
- Full bathrooms:2
- Living area:2,807 sq. ft.
Heating and cooling
- Cooling:Central Air
- Heating:Central
- Central air:Yes
Structure and exterior
- Year built:1979
- Building area:2,807 sq. ft.
- Lot area:0.26 Acres
- Construction Materials:Brick, Siding
- Exterior Features:Courtyard, Private Yard
- Foundation Description:Slab
- Levels:1.5 Story
Utilities
- Water:Public
- Sewer:Public Sewer, Sewer Connected
Finances and disclosures
- Price:$419,000
- Price per sq. ft.:$149.27
- Tax amount:$1,348 (2025)
Parking
- Parking description:Driveway
- Garage:Yes
- Garage spaces:2
New listings near 610 Sunset Drive
- Coming Soon
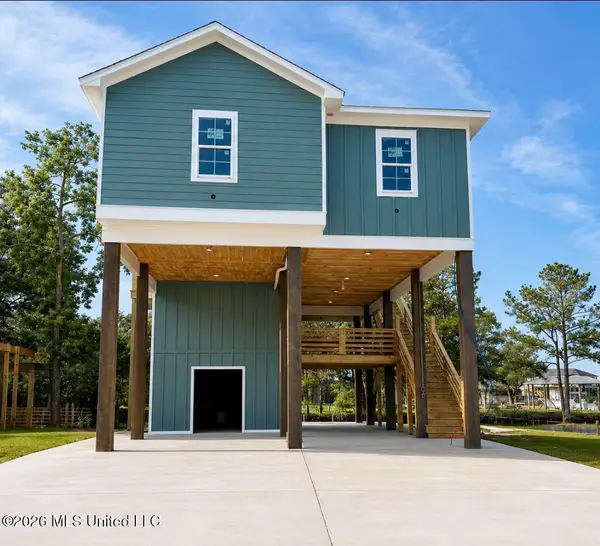 $438,500Coming Soon3 beds 3 baths1,287 sq. ft.
4199 20th Avenue, Bay Saint Louis, MS 39520
MLS# 4160725Listed by: ALLIED REALTY COASTAL HOMES - Coming Soon
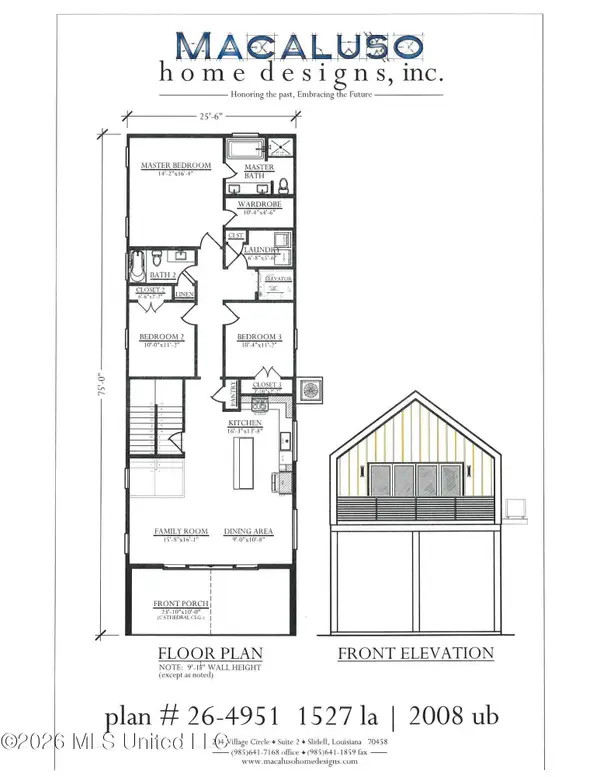 $399,000Coming Soon3 beds 2 baths1,527 sq. ft.
5185 Bordage Street, Bay Saint Louis, MS 39520
MLS# 4160630Listed by: ASHMAN-MOLLERE REALTY, INC. - Coming Soon
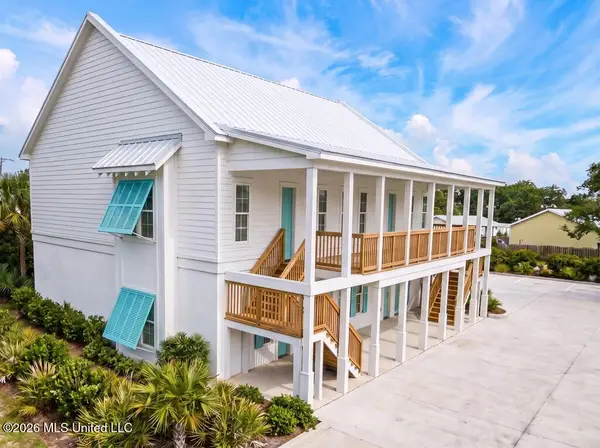 $269,000Coming Soon1 beds 1 baths690 sq. ft.
507 Main Street, Bay Saint Louis, MS 39520
MLS# 4160251Listed by: TRIFECTA REAL ESTATE, LLC - Coming Soon
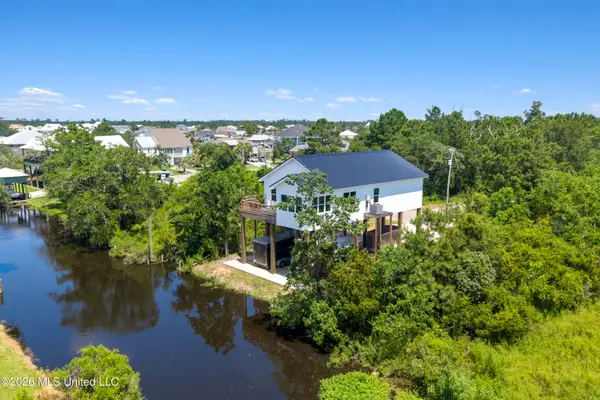 $419,000Coming Soon3 beds 3 baths1,473 sq. ft.
825 Larkspur Lane, Bay Saint Louis, MS 39520
MLS# 4154793Listed by: HL RAYMOND PROPERTIES, LLC - New
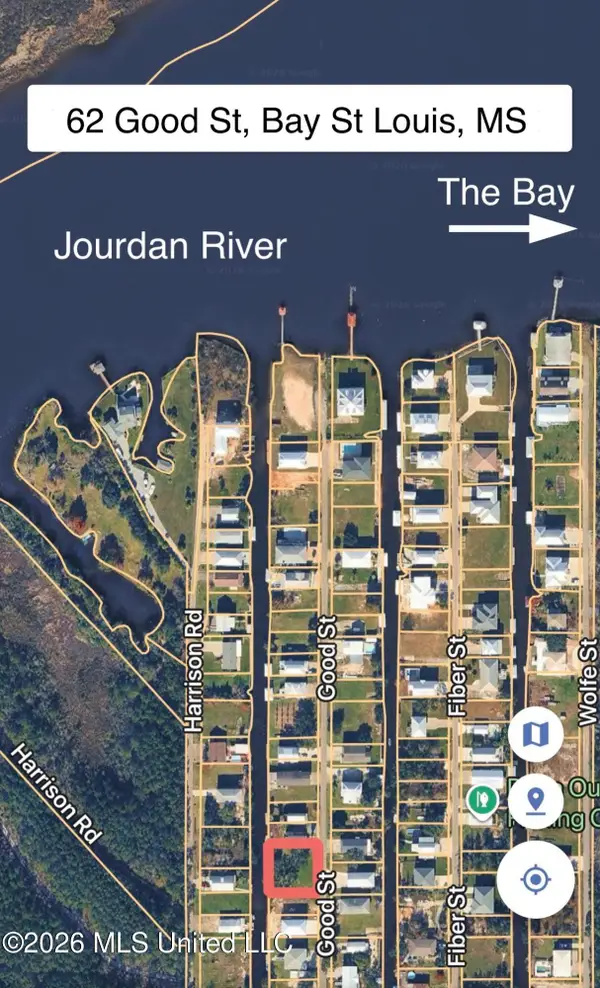 $120,000Active0.31 Acres
62 Good Street, Bay Saint Louis, MS 39520
MLS# 4164088Listed by: COLDWELL BANKER ALFONSO REALTY-BSL - New
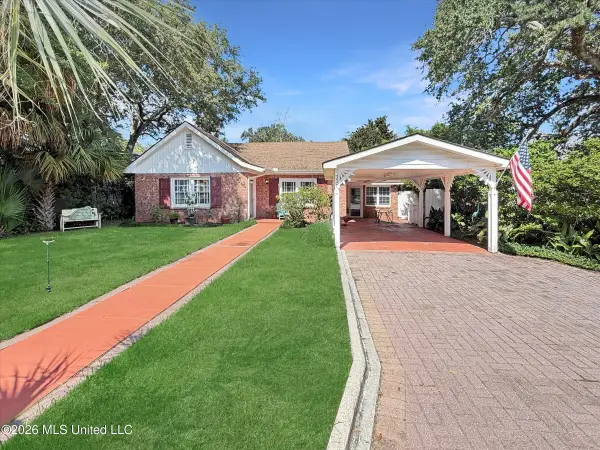 $925,000Active5 beds 4 baths3,468 sq. ft.
331 Main Street, Bay Saint Louis, MS 39520
MLS# 4164020Listed by: KELLER WILLIAMS - New
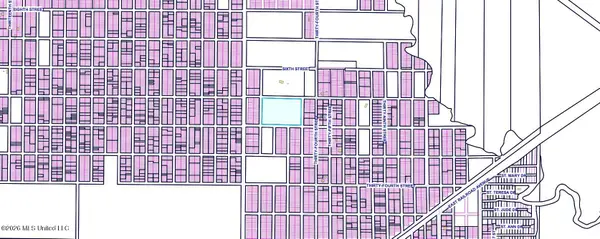 $70,000Active7.6 Acres
0 Thirty Ninth Street, Bay Saint Louis, MS 39520
MLS# 4163917Listed by: ASHMAN-MOLLERE REALTY, INC. - New
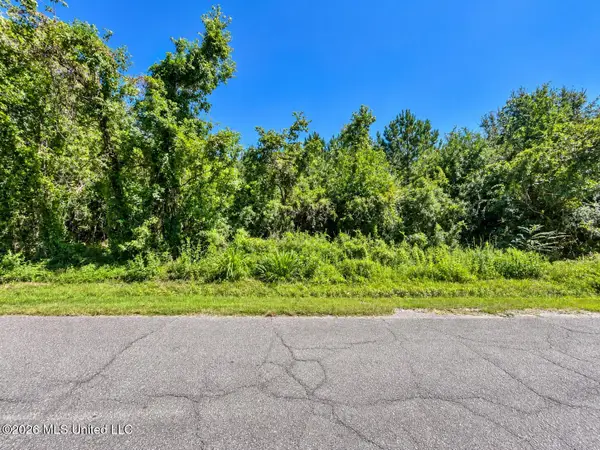 $12,500Active0.17 Acres
5236 Forrest Avenue, Bay Saint Louis, MS 39520
MLS# 4163924Listed by: ASHMAN-MOLLERE REALTY, INC. - New
 $597,500Active4 beds 3 baths1,900 sq. ft.
4066 Mindanao Street, Bay Saint Louis, MS 39520
MLS# 4163789Listed by: JOHN MCDONALD REALTY, LLC


Protect your home and budget from life's surprises with an Assurant Home Warranty, backed by a partner that supports you through every step of homeownership. Explore Plans.
©2026 Century 21 Real Estate LLC. All rights reserved. CENTURY 21®, the CENTURY 21 Logo and C21® are service marks owned by Century 21 Real Estate LLC. Century 21 Real Estate LLC fully supports the principles of the Fair Housing Act and the Equal Opportunity Act. Each office is independently owned and operated. Listing information is deemed reliable but not guaranteed accurate.