
6195 W Forrest Street, Bay Saint Louis, MS 39520
Local realty services provided by:CENTURY 21 David Stevens Inc.
6195 W Forrest Street,Bay Saint Louis, MS 39520
$129,900Last list price
- 3 Beds
- 2 Baths
- - sq. ft.
- Single family
- Sold
Listed by: joey j alligood
Office: ashman-mollere realty, inc.
MLS#:4156851
Source:MS_UNITED
Sorry, we are unable to map this address
Price summary
- Price:$129,900
About this home
Affordable, Move-In Ready & Full of Charm! Looking for an affordable home on the Mississippi Gulf Coast? This well-maintained 3-bedroom, 2-bath home offers comfortable living, a functional floor plan, and a spacious backyard—all just minutes from everything Bay St. Louis has to offer. Built in 2008, this home features approximately 1,362 square feet of living space with an open-concept kitchen and living area that's perfect for relaxing or entertaining. Features You'll Love 3 Bedrooms 2 Full Bathrooms Approx. 1,362 Sq. Ft. Built in 2008 Open Living & Kitchen Layout Spacious Primary Bedroom Nice Size Backyard 10' x 12' Storage Building Covered Front Porch Covered Carport Low-Maintenance Exterior Whether you're looking for your first home, downsizing, or adding to your investment portfolio, this home checks all the boxes. Conveniently located in Bayside Park with easy access to Bay St. Louis, Waveland, beaches, shopping, dining, casinos, and Interstate 10....
Contact an agent
Home facts
- Year built:2008
- Subdivision & Development:Bayside Park
- Listing ID #:4156851
- Added:53 day(s) ago
- Updated:September 15, 2026 at 06:22 AM
Rooms and interior
- Bedrooms:3
- Total bathrooms:2
- Full bathrooms:2
- Flooring:Carpet, Ceramic Tile
Heating and cooling
- Cooling:Ceiling Fan(s), Central Air, Electric
- Heating:Central, Electric, Heat Pump
- Central air:Yes
Structure and exterior
- Year built:2008
- Lot Features:City Lot, Interior Lot
- Architectural Style:Traditional
- Construction Materials:Siding, Stucco
- Exterior Features:Private Yard
- Foundation Description:Slab
- Levels:1 Story
Schools
- Middle school:Hancock North Central
Utilities
- Water:Public
- Sewer:Public Sewer, Sewer Available
Finances and disclosures
- Price:$129,900
- Tax amount:$104 (2025)
Features and amenities
- Laundry features:Common Area, Electric Dryer Hookup, In Unit, Inside, Laundry Room, Lower Level, Washer Hookup
- Amenities:Bar, Blinds, Breakfast Bar, Ceiling Fan(s), High Ceilings, His and Hers Closets, Insulated Windows, Laminate Counters, Tray Ceiling(s), Walk-In Closet(s), Window Coverings
Parking
- Total parking spaces:2
- Parking description:Concrete, Detached Carport, Direct Access, Driveway, On Site, Side by Side
- Carport spaces:2
New listings near 6195 W Forrest Street
- Coming Soon
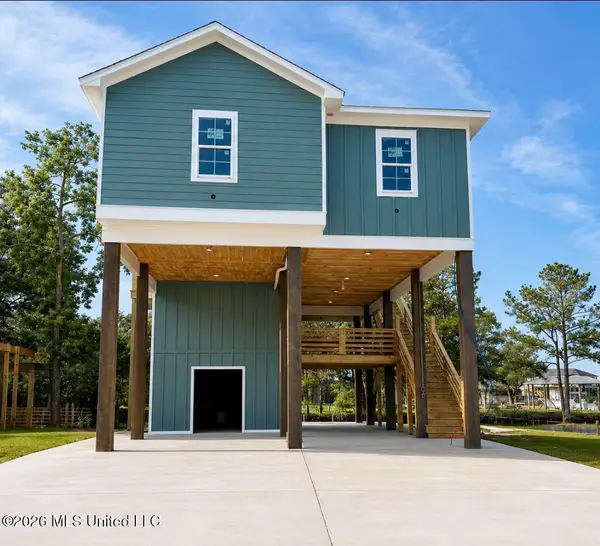 $438,500Coming Soon3 beds 3 baths1,287 sq. ft.
4199 20th Avenue, Bay Saint Louis, MS 39520
MLS# 4160725Listed by: ALLIED REALTY COASTAL HOMES - Coming Soon
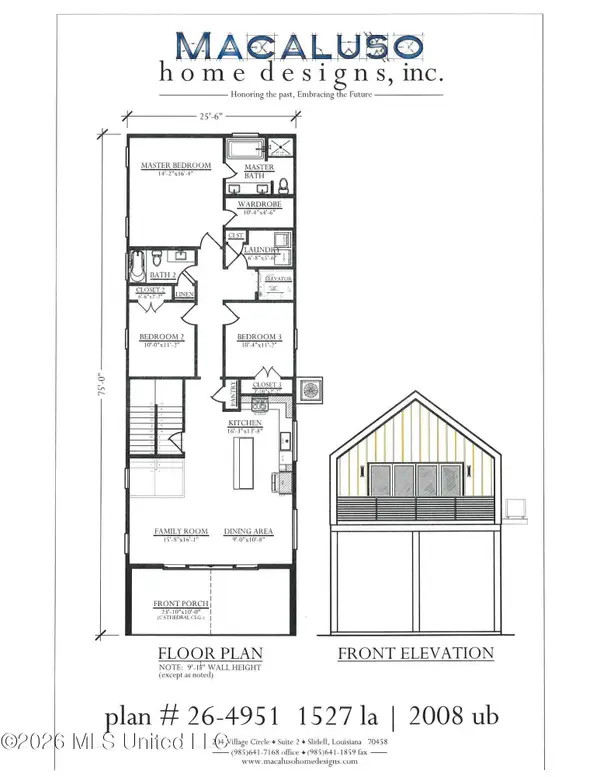 $399,000Coming Soon3 beds 2 baths1,527 sq. ft.
5185 Bordage Street, Bay Saint Louis, MS 39520
MLS# 4160630Listed by: ASHMAN-MOLLERE REALTY, INC. - Coming Soon
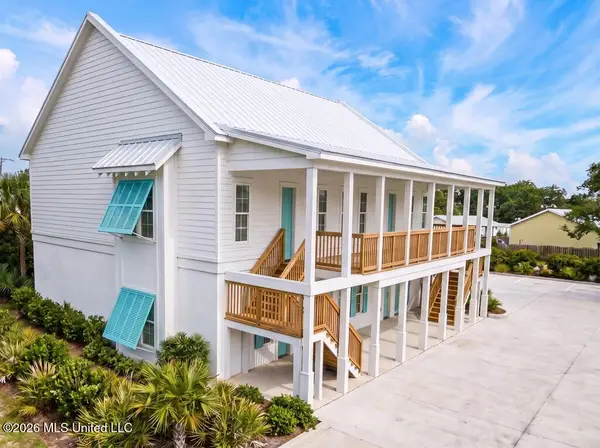 $269,000Coming Soon1 beds 1 baths663 sq. ft.
507 Main Street, Bay Saint Louis, MS 39520
MLS# 4160222Listed by: TRIFECTA REAL ESTATE, LLC - Coming Soon
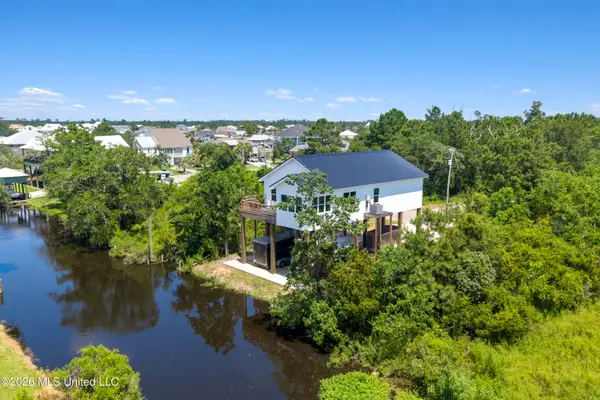 $419,000Coming Soon3 beds 3 baths1,473 sq. ft.
825 Larkspur Lane, Bay Saint Louis, MS 39520
MLS# 4154793Listed by: HL RAYMOND PROPERTIES, LLC - New
 $250,000Active0.39 Acres
113 Beverly Drive, Bay Saint Louis, MS 39520
MLS# 4162387Listed by: WELLHOUSE REAL ESTATE - New
 $449,100Active4 beds 2 baths1,888 sq. ft.
818 Old Spanish Trail, Bay Saint Louis, MS 39520
MLS# 4162237Listed by: FIDELIS REALTY, LLC. - New
 $199,000Active8 beds 4 baths2,958 sq. ft.
6235 W Forrest Street, Bay Saint Louis, MS 39520
MLS# 4162249Listed by: ASHMAN-MOLLERE REALTY, INC. - New
 $5,000Active0.11 Acres
E Newton Street, Bay Saint Louis, MS 39520
MLS# 4162180Listed by: ASHMAN-MOLLERE REALTY, INC. - New
 $3,500Active0.28 Acres
00 W Itawamba Street, Bay Saint Louis, MS 39520
MLS# 4162164Listed by: ASHMAN-MOLLERE REALTY, INC. - New
 $679,500Active4 beds 2 baths1,900 sq. ft.
1776 Blue Meadow Road, Bay Saint Louis, MS 39520
MLS# 4162111Listed by: NORMAN PROPERTY GROUP, LLC


Protect your home and budget from life's surprises with an Assurant Home Warranty, backed by a partner that supports you through every step of homeownership. Explore Plans.
©2026 Century 21 Real Estate LLC. All rights reserved. CENTURY 21®, the CENTURY 21 Logo and C21® are service marks owned by Century 21 Real Estate LLC. Century 21 Real Estate LLC fully supports the principles of the Fair Housing Act and the Equal Opportunity Act. Each office is independently owned and operated. Listing information is deemed reliable but not guaranteed accurate.