
808 Old Spanish Trail, Bay Saint Louis, MS 39520
Local realty services provided by:CENTURY 21 Busch Realty Group
Listed by: shane c kowalski
Office: saltwater realty
MLS#:4164207
Source:MS_UNITED
Price summary
- Price:$849,900
- Price per sq. ft.:$495.57
- Monthly HOA dues:$40
About this home
Beautiful custom home at 808 Old Spanish Trail offering the perfect blend of craftsmanship, comfort, and an outstanding location near the heart of Bay St. Louis. Situated in a non-flood zone, this thoughtfully designed home features soaring ceilings, an open and inviting living area, a fireplace with custom built-ins, and a spacious kitchen with abundant cabinetry, large island, stainless appliances, and plenty of room for entertaining. The screened porch extends the living space outdoors and creates a comfortable place to relax year-round. A standout feature is the impressive 1,200 SF heated and cooled man cave/workshop, complete with its own bathroom and a car lift—ideal for the car enthusiast, hobbyist, collector, or anyone needing exceptional conditioned workspace and storage.
Contact an agent
Home facts
- Year built:2019
- Subdivision & Development:Shieldsboro
- Listing ID #:4164207
- Added:1 day(s) ago
- Updated:October 02, 2026 at 09:49 PM
Rooms and interior
- Bedrooms:3
- Total bathrooms:2
- Full bathrooms:2
- Flooring:Tile, Wood
- Bathrooms Description:Double Vanity
- Kitchen Description:Double Vanity, Kitchen Island
- Living area:1,715 sq. ft.
Heating and cooling
- Cooling:Central Air
- Heating:Central, Electric
- Central air:Yes
Structure and exterior
- Year built:2019
- Building area:1,715 sq. ft.
- Lot area:0.3 Acres
- Lot Features:City Lot, Corner Lot, Few Trees, Landscaped
- Architectural Style:Traditional
- Construction Materials:Fiber Cement
- Exterior Features:Gas Grill
- Foundation Description:Slab
- Levels:1 Story
Utilities
- Water:Public
- Sewer:Public Sewer, Sewer Connected
Finances and disclosures
- Price:$849,900
- Price per sq. ft.:$495.57
- Tax amount:$2,579 (2025)
Features and amenities
- Laundry features:Electric Dryer Hookup, Washer Hookup
- Amenities:Ceiling Fan(s), Crown Molding, Granite Counters, High Ceilings, Walk-In Closet(s), Wired for Sound
Parking
- Parking description:Attached, Concrete, Detached, Driveway, Garage Faces Side, RV Garage
- Garage:Yes
- Garage spaces:4
New listings near 808 Old Spanish Trail
- Coming Soon
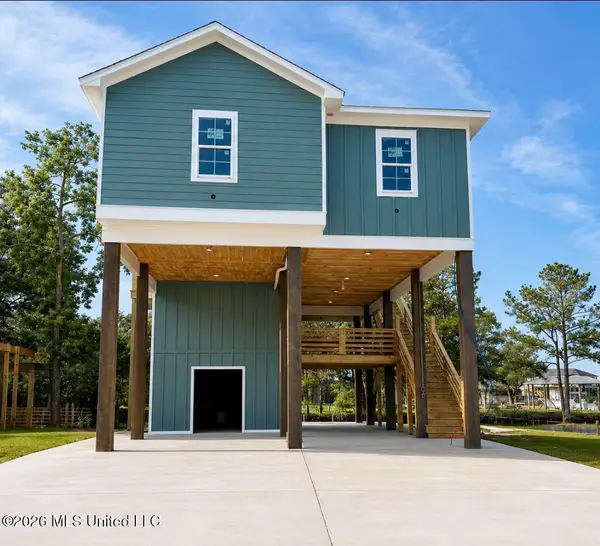 $438,500Coming Soon3 beds 3 baths1,287 sq. ft.
4199 20th Avenue, Bay Saint Louis, MS 39520
MLS# 4160725Listed by: ALLIED REALTY COASTAL HOMES - Coming Soon
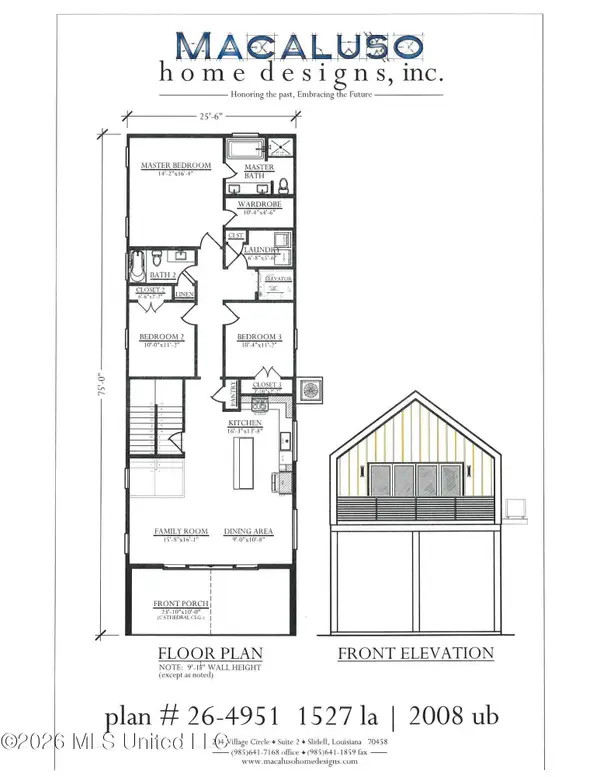 $399,000Coming Soon3 beds 2 baths1,527 sq. ft.
5185 Bordage Street, Bay Saint Louis, MS 39520
MLS# 4160630Listed by: ASHMAN-MOLLERE REALTY, INC. - Coming Soon
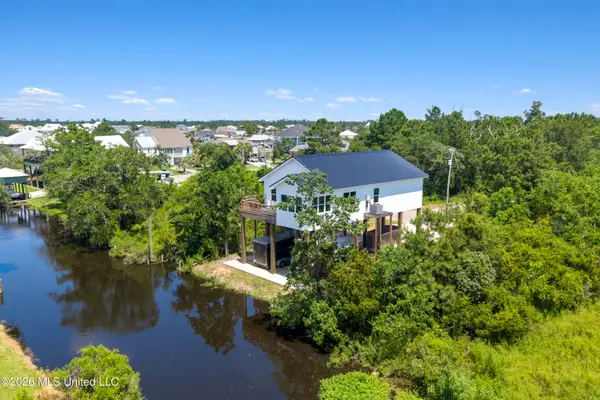 $419,000Coming Soon3 beds 3 baths1,473 sq. ft.
825 Larkspur Lane, Bay Saint Louis, MS 39520
MLS# 4154793Listed by: HL RAYMOND PROPERTIES, LLC - New
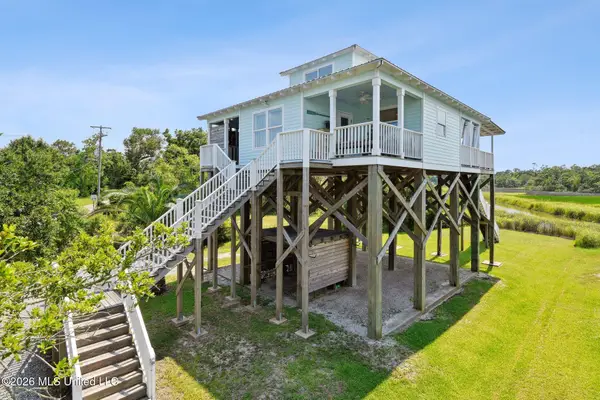 $499,000Active3 beds 2 baths1,216 sq. ft.
762 N 2nd Street, Bay Saint Louis, MS 39520
MLS# 4164355Listed by: JOHN MCDONALD REALTY, LLC - New
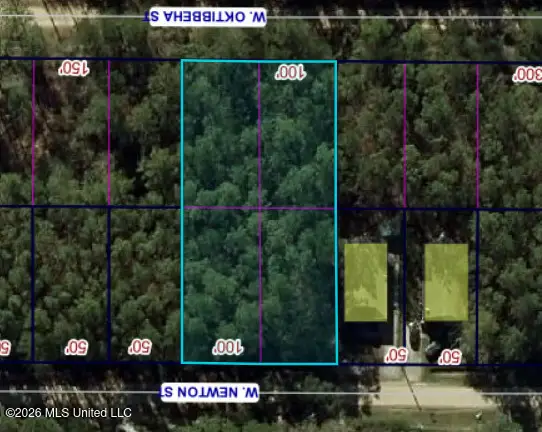 $11,500Active0.47 Acres
W Newton Street, Bay Saint Louis, MS 39520
MLS# 4164349Listed by: EXIT COASTAL GATEWAY REALTY - New
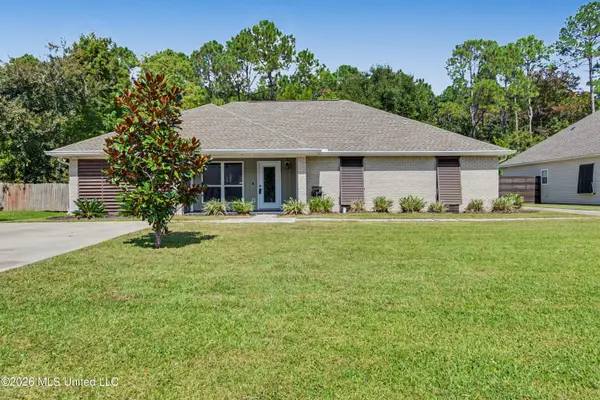 $535,000Active3 beds 2 baths1,616 sq. ft.
217 Henley Place, Bay Saint Louis, MS 39520
MLS# 4164149Listed by: COLDWELL BANKER ALFONSO REALTY-BSL - New
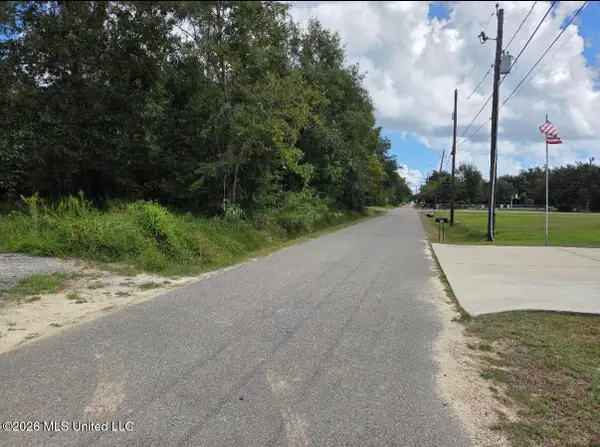 $98,000Active0.36 Acres
303 Julia Street, Bay Saint Louis, MS 39520
MLS# 4164151Listed by: ASHMAN-MOLLERE REALTY, INC. - New
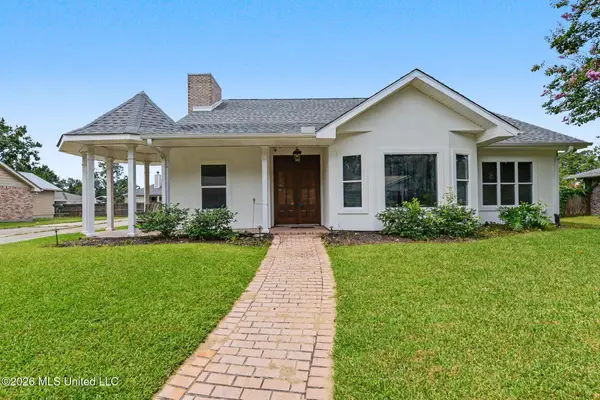 $369,500Active3 beds 3 baths2,300 sq. ft.
246 Pine Driveway, Bay Saint Louis, MS 39520
MLS# 4164125Listed by: JOHN MCDONALD REALTY, LLC - New
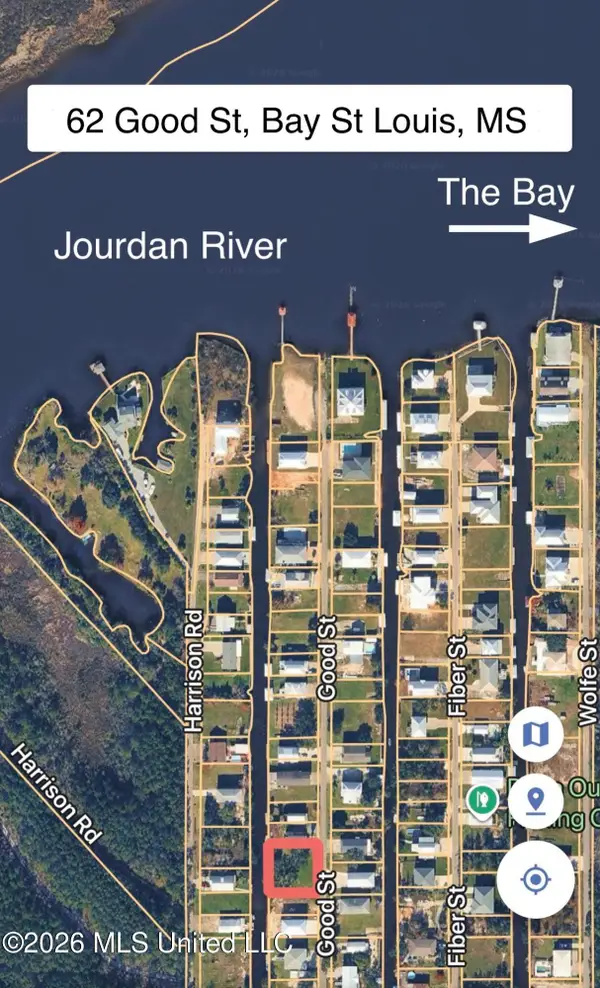 $120,000Active0.31 Acres
62 Good Street, Bay Saint Louis, MS 39520
MLS# 4164088Listed by: COLDWELL BANKER ALFONSO REALTY-BSL


Protect your home and budget from life's surprises with an Assurant Home Warranty, backed by a partner that supports you through every step of homeownership. Explore Plans.
©2026 Century 21 Real Estate LLC. All rights reserved. CENTURY 21®, the CENTURY 21 Logo and C21® are service marks owned by Century 21 Real Estate LLC. Century 21 Real Estate LLC fully supports the principles of the Fair Housing Act and the Equal Opportunity Act. Each office is independently owned and operated. Listing information is deemed reliable but not guaranteed accurate.