
854 Deer Drive, Bay Saint Louis, MS 39520
Local realty services provided by:CENTURY 21 David Stevens Inc.
Listed by: brenda b renfroe, mickey h renfroe
Office: coldwell banker alfonso realty-bsl
MLS#:4165165
Source:MS_UNITED
Price summary
- Price:$560,000
- Price per sq. ft.:$339.39
About this home
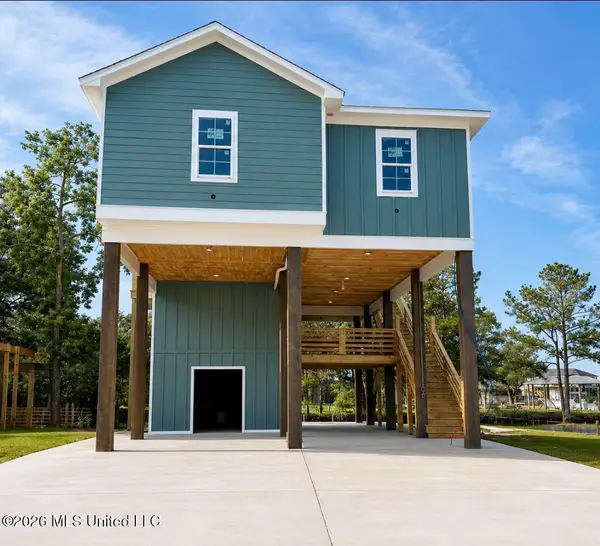
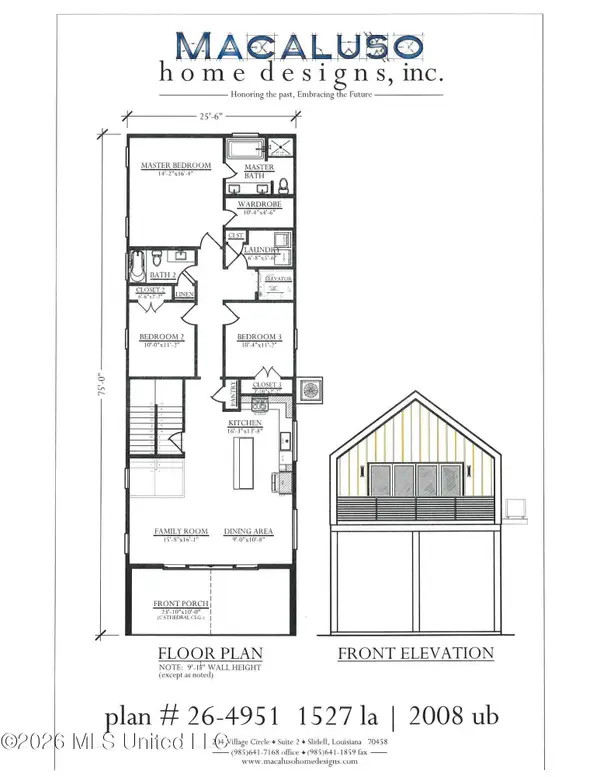
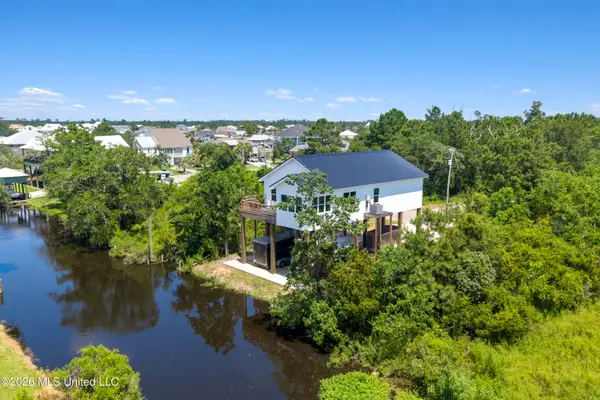
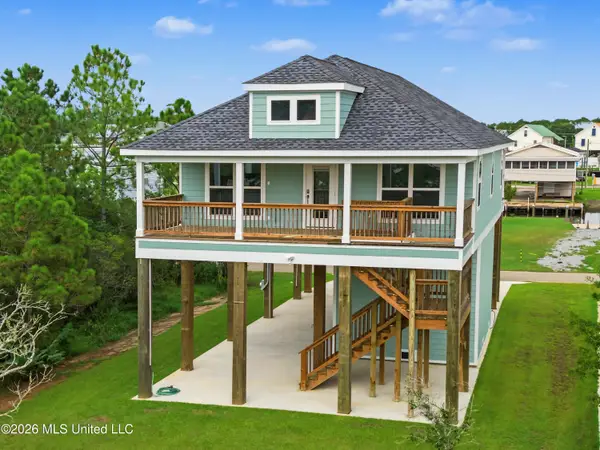
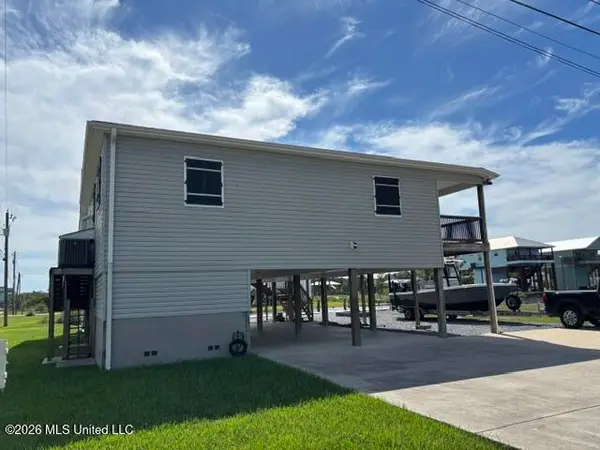
Making Dreams Come True! Prime Location in this fun-loving community for your waterfront home where you can golf cart to Old Town. This 3-bedroom 2-bath home features a thoughtfully designed open floor plan with a large living area and large bedrooms. The fortified roof is a major asset affording you much lower home insurance rates. Some of the amenities include high ceilings, granite countertops, custom cabinets, wood floors, a utility lift, a large covered porch and a nice area downstairs for your crab boils and entertaining family and friends. You are a short boat ride to the Jourdan River and minutes to the Bay St Louis Harbor. Come and enjoy the Coast Life!
Contact an agent
Home facts
- Year built:2012
- Subdivision & Development:Shoreline Estates
- Listing ID #:4165165
- Added:1 day(s) ago
- Updated:October 10, 2026 at 08:39 PM
Rooms and interior
- Bedrooms:3
- Total bathrooms:2
- Full bathrooms:2
- Flooring:Ceramic Tile
- Kitchen Description:Kitchen Island
- Living area:1,650 sq. ft.
Heating and cooling
- Cooling:Central Air
- Heating:Central
- Central air:Yes
Structure and exterior
- Year built:2012
- Building area:1,650 sq. ft.
- Lot area:0.12 Acres
- Lot Features:Level
- Architectural Style:Traditional
- Construction Materials:Fiber Cement
- Exterior Features:Dock
- Foundation Description:Pillar/Post/Pier, Raised
- Levels:1 Story
Schools
- High school:Bay St Louis
Utilities
- Water:Public
- Sewer:Public Sewer, Sewer Connected
Finances and disclosures
- Price:$560,000
- Price per sq. ft.:$339.39
- Tax amount:$2,040 (2025)
Features and amenities
- Amenities:Ceiling Fan(s), Granite Counters, High Ceilings, Open Floorplan, Storage
Parking
- Parking description:Concrete, Covered, Driveway
- Carport spaces:2
New listings near 854 Deer Drive
- Coming Soon
 $438,500Coming Soon3 beds 3 baths1,287 sq. ft.
4199 20th Avenue, Bay Saint Louis, MS 39520
MLS# 4160725Listed by: ALLIED REALTY COASTAL HOMES - Coming Soon
 $399,000Coming Soon3 beds 2 baths1,527 sq. ft.
5185 Bordage Street, Bay Saint Louis, MS 39520
MLS# 4160630Listed by: ASHMAN-MOLLERE REALTY, INC. - Coming Soon
 $419,000Coming Soon3 beds 3 baths1,473 sq. ft.
825 Larkspur Lane, Bay Saint Louis, MS 39520
MLS# 4154793Listed by: HL RAYMOND PROPERTIES, LLC - New
 $399,999Active3 beds 2 baths1,280 sq. ft.
5005 Nebraska Street, Bay Saint Louis, MS 39520
MLS# 4165186Listed by: ALLIED REALTY COASTAL HOMES - New
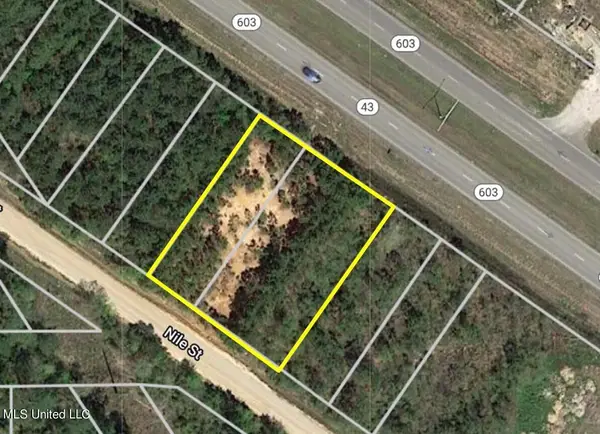 $59,645Active0.61 Acres
10655 Ms-603, Bay Saint Louis, MS 39520
MLS# 4165166Listed by: COLDWELL BANKER ALFONSO REALTY-LORRAINE RD - New
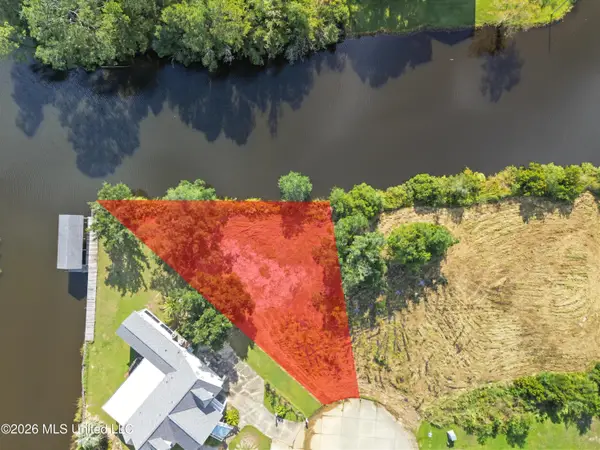 $50,000Active0.25 Acres
Atlantis Drive, Bay Saint Louis, MS 39520
MLS# 4165136Listed by: HILLIARD HOMES - New
 $9,000Active0.18 Acres
Cooper Street, Bay Saint Louis, MS 39521
MLS# 4165130Listed by: KELLER WILLIAMS RLTY 455-0100 - New
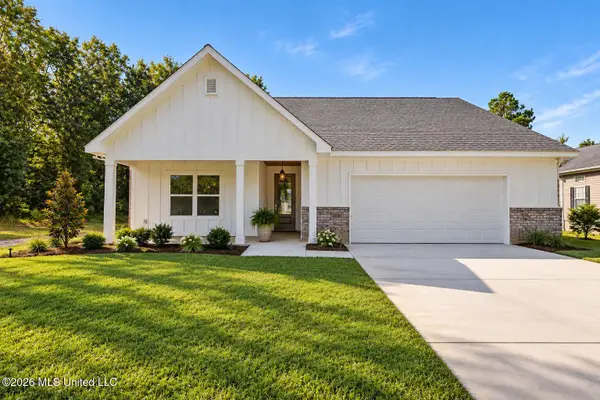 $399,000Active3 beds 2 baths1,632 sq. ft.
420 Gladstone Street, Bay Saint Louis, MS 39520
MLS# 4165061Listed by: JOHN MCDONALD REALTY, LLC - New
 $449,900Active3 beds 2 baths1,764 sq. ft.
4003 Kyushu Street, Bay Saint Louis, MS 39520
MLS# 4165082Listed by: SALTWATER REALTY


Protect your home and budget from life's surprises with an Assurant Home Warranty, backed by a partner that supports you through every step of homeownership. Explore Plans.
©2026 Century 21 Real Estate LLC. All rights reserved. CENTURY 21®, the CENTURY 21 Logo and C21® are service marks owned by Century 21 Real Estate LLC. Century 21 Real Estate LLC fully supports the principles of the Fair Housing Act and the Equal Opportunity Act. Each office is independently owned and operated. Listing information is deemed reliable but not guaranteed accurate.