
4870 Highway 433, Bentonia, MS 39040
Local realty services provided by:CENTURY 21 David Stevens Inc.
Listed by:
 Jared Fleming(601) 924 - 7552CENTURY 21 David Stevens Inc.
Office: century 21 david stevens
MLS#:4161798
Source:MS_UNITED
Price summary
- Price:$255,000
- Price per sq. ft.:$119.1
About this home
Welcome Home to 4870 Highway 433! This inviting 3 bedroom 2.5 bath ranch style home sitting on 6.97+/- acres combines classic architecture charachter with thoughtful modern updates. Call your Realtor today to schedule a private showing!
Contact an agent
Home facts
- Year built:1981
- Subdivision & Development:Metes And Bounds
- Listing ID #:4161798
- Added:3 day(s) ago
- Updated:September 12, 2026 at 03:08 PM
Rooms and interior
- Bedrooms:3
- Total bathrooms:3
- Full bathrooms:2
- Half bathrooms:1
- Flooring:Laminate, Simulated Wood, Vinyl
- Bathrooms Description:Double Vanity
- Kitchen Description:Double Vanity, Eat-in Kitchen, Kitchen Island
- Living area:2,141 sq. ft.
Heating and cooling
- Cooling:Ceiling Fan(s), Central Air, Electric
- Heating:Central, Fireplace Insert, Fireplace(s), Natural Gas
- Central air:Yes
Structure and exterior
- Year built:1981
- Building area:2,141 sq. ft.
- Lot area:6.97 Acres
- Lot Features:Front Yard
- Architectural Style:Ranch
- Construction Materials:Brick Veneer
- Exterior Features:Built-in Barbecue
- Foundation Description:Slab
- Levels:1 Story
Schools
- High school:Other
- Middle school:Other
- Elementary school:Other
Utilities
- Water:Public
- Sewer:Septic Tank, Sewer Available
Finances and disclosures
- Price:$255,000
- Price per sq. ft.:$119.1
- Tax amount:$427 (2025)
Features and amenities
- Laundry features:Electric Dryer Hookup, Inside, Laundry Closet, Main Level, Washer Hookup
- Amenities:Beamed Ceilings, Bookcases, Breakfast Bar, Ceiling Fan(s), Crown Molding, Insulated Windows, Laminate Counters, Pantry, Vaulted Ceiling(s)
Parking
- Parking description:Attached, Garage Faces Side, Gravel, Inside Entrance
- Carport spaces:2
New listings near 4870 Highway 433
 $296,450Active77 Acres
Anding Oil City Road, Bentonia, MS 39040
MLS# 4159412Listed by: LOST LAND CO LLC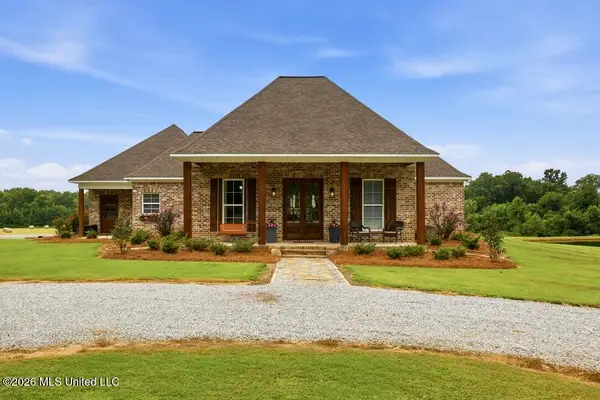 $715,000Pending3 beds 3 baths2,187 sq. ft.
2363 Fugates Road, Bentonia, MS 39040
MLS# 4157609Listed by: HOPPER PROPERTIES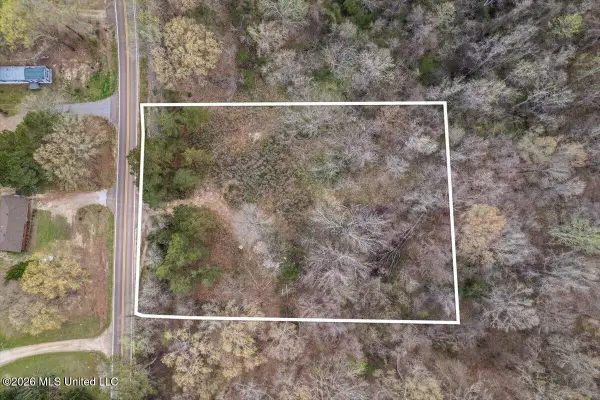 $40,000Active2 Acres
Hwy 433, Bentonia, MS 39040
MLS# 4157556Listed by: SMTHS & CO LLC $699,900Active4 beds 3 baths1,941 sq. ft.
8454 Anding Oil City Road, Bentonia, MS 39040
MLS# 4155943Listed by: LOST LAND CO LLC $140,000Pending3 beds 2 baths1,500 sq. ft.
647 Irwin Road, Bentonia, MS 39040
MLS# 4153497Listed by: NEXTHOME REALTY EXPERIENCE $1,099,000Active314 Acres
U.s. 49, Bentonia, MS 39040
MLS# 4150601Listed by: BUCK COMMANDER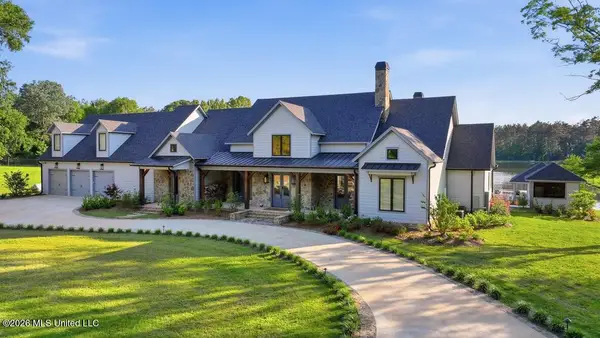 $4,989,500Pending7 beds 8 baths6,000 sq. ft.
425 Rose Hill Road, Bentonia, MS 39040
MLS# 4150039Listed by: HOPPER PROPERTIES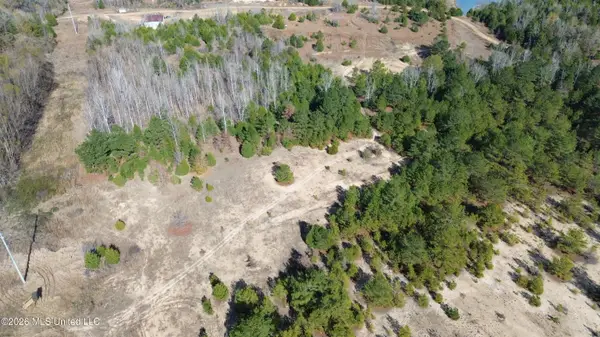 $469,000Active92 Acres
Us 49, Bentonia, MS 39040
MLS# 4141549Listed by: DELONG & BARKSDALE REALTY LLC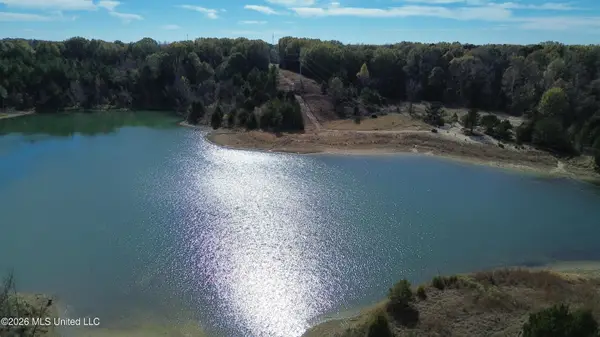 $668,000Active167 Acres
E U.s. 49, Bentonia, MS 39040
MLS# 4141525Listed by: DELONG & BARKSDALE REALTY LLC


Protect your home and budget from life's surprises with an Assurant Home Warranty, backed by a partner that supports you through every step of homeownership. Explore Plans.
©2026 Century 21 Real Estate LLC. All rights reserved. CENTURY 21®, the CENTURY 21 Logo and C21® are service marks owned by Century 21 Real Estate LLC. Century 21 Real Estate LLC fully supports the principles of the Fair Housing Act and the Equal Opportunity Act. Each office is independently owned and operated. Listing information is deemed reliable but not guaranteed accurate.