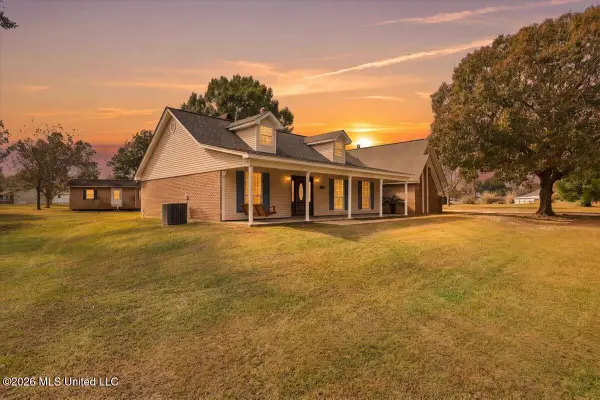
11353 Hattie K Drive, Biloxi, MS 39532
Local realty services provided by:CENTURY 21 J. Carter & Company
Listed by:
 Genna Irby(228) 861 - 4851CENTURY 21 J. Carter & Company
Office: century 21 j. carter & company
MLS#:4168778
Source:MS_UNITED
Price summary
- Price:$549,000
- Price per sq. ft.:$228.18
About this home
Whether you're dreaming of a mini homestead, looking for room to roam, or searching for a peaceful place to call home, this beautiful 10.6-acre property offers endless possibilities! Combining comfortable country living with plenty of outdoor amenities, this property truly has something for everyone.
Inside, you'll find an open-concept kitchen and dining area, welcoming living spaces, and an abundance of natural light throughout. The spacious primary bedroom offers convenient access to the outdoor patio, creating the perfect spot to relax and enjoy the surroundings.
Step outside and discover all this property has to offer, including a shop, goat pen, two ponds, and an above-ground pool. Whether you envision raising animals, pursuing hobbies, hosting gatherings, or simply enjoying the great outdoors, there's room to make it your own.
Offering the privacy and charm of country living while being just minutes from the interstate and nearby amenities, this property is the perfect place to enjoy the best of both worlds!...
Contact an agent
Home facts
- Year built:1993
- Subdivision & Development:Metes And Bounds
- Listing ID #:4168778
- Added:2 day(s) ago
- Updated:November 21, 2026 at 04:22 PM
Rooms and interior
- Bedrooms:4
- Total bathrooms:3
- Full bathrooms:2
- Half bathrooms:1
- Flooring:Ceramic Tile, Vinyl
- Bathrooms Description:Double Vanity
- Kitchen Description:Double Vanity
- Living area:2,406 sq. ft.
Heating and cooling
- Cooling:Central Air
- Heating:Central
- Central air:Yes
Structure and exterior
- Year built:1993
- Building area:2,406 sq. ft.
- Lot area:10.6 Acres
- Lot Features:Rectangular Lot, Wooded
- Architectural Style:Traditional
- Exterior Features:Private Yard, RV Hookup
- Foundation Description:Slab
- Levels:1 Story
Schools
- High school:D'Iberville
- Elementary school:North Woolmarket
Utilities
- Water:Well
- Sewer:Septic Tank, Sewer Connected
Finances and disclosures
- Price:$549,000
- Price per sq. ft.:$228.18
- Tax amount:$2,337 (2025)
Features and amenities
- Laundry features:Laundry Closet
- Amenities:Granite Counters, High Ceilings, Pantry
- Pool features:Above Ground
Parking
- Parking description:Concrete, Detached, Gravel, Open, RV Access/Parking
- Garage:Yes
- Garage spaces:4
New listings near 11353 Hattie K Drive
- New
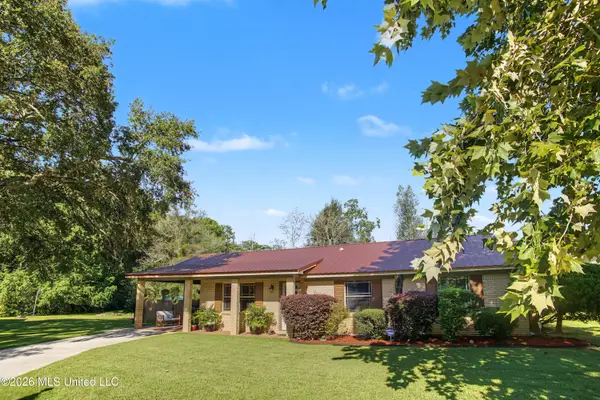 $245,000Active3 beds 2 baths1,528 sq. ft.
11359 Fenton Drive, Biloxi, MS 39532
MLS# 4169062Listed by: EAGENT SOLUTIONS - New
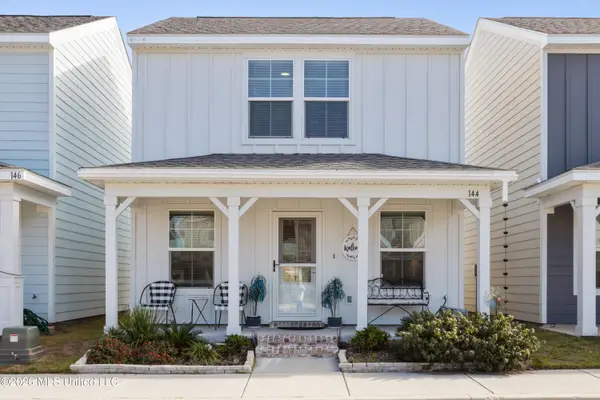 $299,000Active3 beds 2 baths1,000 sq. ft.
144 Coral Breeze Drive, Biloxi, MS 39531
MLS# 4168995Listed by: KELLER WILLIAMS - New
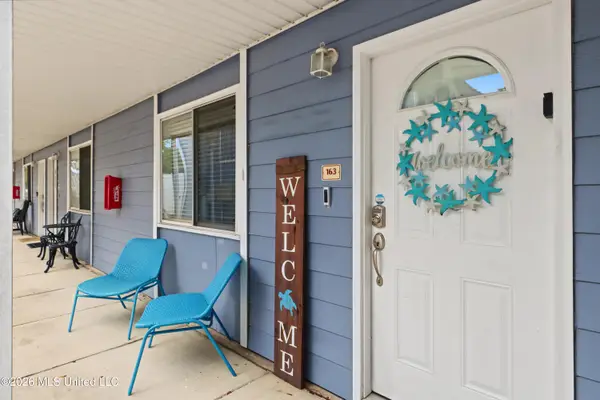 $135,000Active1 beds 1 baths618 sq. ft.
1664 Beach Boulevard, Biloxi, MS 39531
MLS# 4168965Listed by: PRESCOTT PROPERTIES, INC. - New
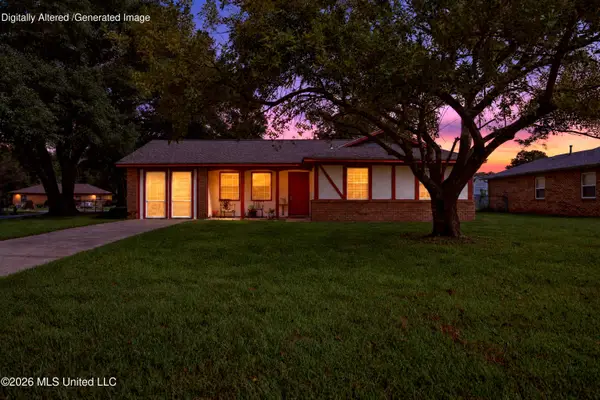 $149,000Active3 beds 1 baths1,346 sq. ft.
15216 Lawton Drive, Biloxi, MS 39532
MLS# 4168954Listed by: SOUTHERN MAGNOLIA REALTY, LLC. - New
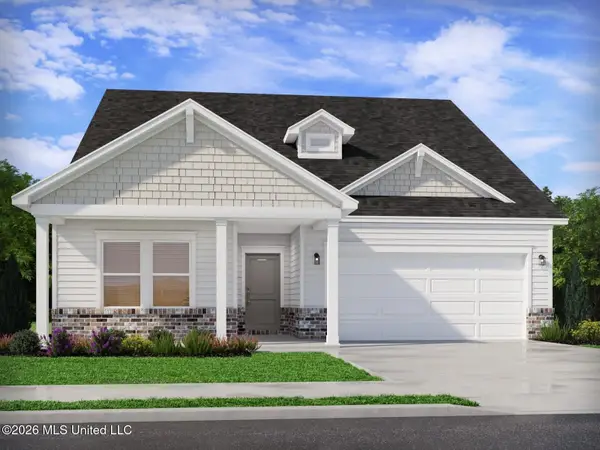 $374,990Active4 beds 3 baths2,208 sq. ft.
8006 Buttonbush Road, Biloxi, MS 39532
MLS# 4168926Listed by: MERITAGE HOMES OF MISSISSIPPI, INC. - New
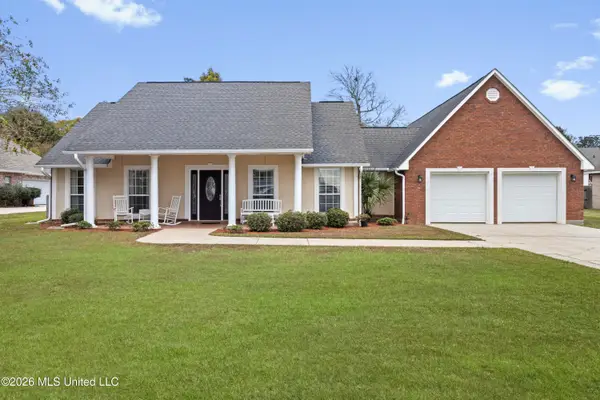 $410,000Active3 beds 3 baths2,001 sq. ft.
11157 N River Vue Circle, Biloxi, MS 39532
MLS# 4168846Listed by: KELLER WILLIAMS - New
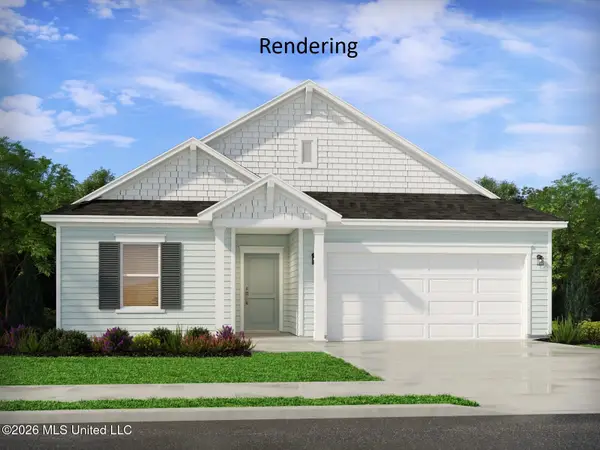 $349,990Active3 beds 3 baths2,001 sq. ft.
13852 Winterberry Drive, Biloxi, MS 39532
MLS# 4168815Listed by: MERITAGE HOMES OF MISSISSIPPI, INC. - New
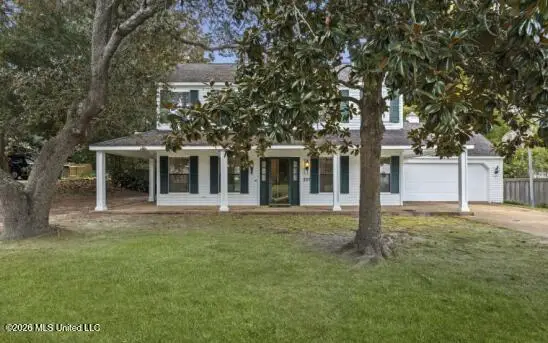 $294,000Active4 beds 3 baths2,170 sq. ft.
337 Fairview Drive, Biloxi, MS 39531
MLS# 4168784Listed by: COLDWELL BANKER ALFONSO SMITH - New
 $295,000Active3 beds 2 baths1,654 sq. ft.
15553 Village Circle, Biloxi, MS 39532
MLS# 4168728Listed by: CENTURY 21 J. CARTER & COMPANY


Protect your home and budget from life's surprises with an Assurant Home Warranty, backed by a partner that supports you through every step of homeownership. Explore Plans.
©2026 Century 21 Real Estate LLC. All rights reserved. CENTURY 21®, the CENTURY 21 Logo and C21® are service marks owned by Century 21 Real Estate LLC. Century 21 Real Estate LLC fully supports the principles of the Fair Housing Act and the Equal Opportunity Act. Each office is independently owned and operated. Listing information is deemed reliable but not guaranteed accurate.