
12668 Amory Avenue, Biloxi, MS 39532
Local realty services provided by:CENTURY 21 J. Carter & Company
Listed by: sandy b webb
Office: coldwell banker alfonso realty-lorraine rd
MLS#:4163511
Source:MS_UNITED
Price summary
- Price:$314,500
- Price per sq. ft.:$199.81
- Monthly HOA dues:$210
About this home
WELCOME TO THIS GORGEOUS END-UNIT TOWNHOUSE LOCATED IN THE VILLAGE AT TRADITIONS IN BILOXI...WITH BEAUTIFUL VIEWS OF THE LAKE!! Offering the most beautiful lakefront views, exceptional finishes, and a very inviting and open floor plan, this home is TRULY move-in ready and in EXCELLENT CONDITION! The main living area with high ceilings, beautiful wood flooring, and a spacious open-concept design connecting the living area, kitchen and dining/breakfast area. The custom kitchen is beautifully appointed with custom cabinetry extending all the way to the ceiling, granite countertops, stainless appliances, and an island/breakfast bar for additional seating. All appliances remain - including the refrigerator, washer, and dryer. Large windows throughout the living spaces provide wonderful views of the lake and bring natural light into this home. The master bedroom is located on the main living area - includes a private bath with separate shower and soaking tub, double vanity, and generous walk-in closet. A half bath is also located downstairs for guests. Two additional bedrooms and bath are located upstairs with beautiful views, along with high ceilings that continue the feel of this home. Step outside to enjoy your own small, private courtyard/small yard area - perfect for pets and outdoor cooking. Rear-entry two-car garage accessed from the alley adds both convenience and privacy. This particular townhouse has been meticulously taken care of and offers a wonderful combination of style, comfort, privacy, and location. Residents of this community are able to enjoy the amenities including the lake, swimming pool, fitness facility, and a beautiful neighborhood to walk, ride bikes, and visit with neighbors! Conveniently located to everything - schools, shopping, dining and entertainment, I-10 and Highway 49. Beautifully appointed, wonderfully maintained, and perfectly situated end unit with beautiful lakefront views - this is a special opportunity to enjoy living in the Village at Traditions - just a wonderful area to call Home!...
Contact an agent
Home facts
- Year built:2016
- Subdivision & Development:The Village at Tradition
- Listing ID #:4163511
- Added:1 day(s) ago
- Updated:September 26, 2026 at 02:42 AM
Rooms and interior
- Bedrooms:3
- Total bathrooms:3
- Full bathrooms:2
- Half bathrooms:1
- Rooms Total:10
- Flooring:Carpet, Tile, Wood
- Bathrooms Description:Double Vanity
- Kitchen Description:Double Vanity, Eat-in Kitchen, Kitchen Island
- Living area:1,574 sq. ft.
Heating and cooling
- Cooling:Ceiling Fan(s), Central Air, Electric, Multi Units
- Heating:Ceiling, Central, Heat Pump
- Central air:Yes
Structure and exterior
- Year built:2016
- Building area:1,574 sq. ft.
- Lot area:0.07 Acres
- Lot Features:Corner Lot, Front Yard, Near Golf Course, Rectangular Lot, Sprinklers In Rear, Views
- Architectural Style:Colonial, Traditional
- Construction Materials:Brick, Siding
- Exterior Features:Lighting, Private Yard, Rain Gutters
- Foundation Description:Chainwall, Slab
- Levels:2 Story
Utilities
- Water:Public
- Sewer:Public Sewer, Sewer Connected
Finances and disclosures
- Price:$314,500
- Price per sq. ft.:$199.81
- Tax amount:$3,290 (2025)
Features and amenities
- Laundry features:Common Area, Inside, Laundry Room, Lower Level, Main Level
- Amenities:Breakfast Bar, Ceiling Fan(s), Crown Molding, Double Pane Windows, Granite Counters, High Ceilings, Open Floorplan, Pantry, Primary Downstairs, Storage, Walk-In Closet(s), Window Coverings, Window Treatments
Parking
- Parking description:Garage Door Opener, Garage Faces Rear, Guest
- Garage:Yes
- Garage spaces:2
New listings near 12668 Amory Avenue
- New
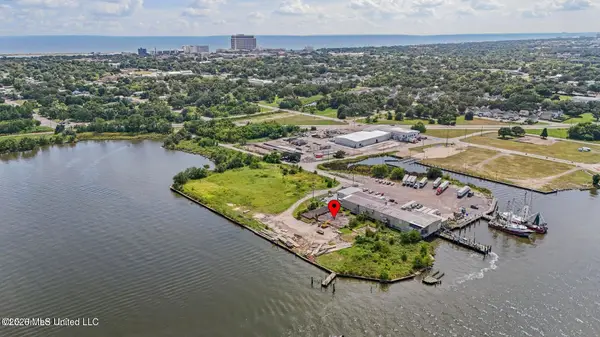 $13,950,000Active6.6 Acres
540 Bayview Avenue, Biloxi, MS 39530
MLS# 4163694Listed by: EPIQUE - New
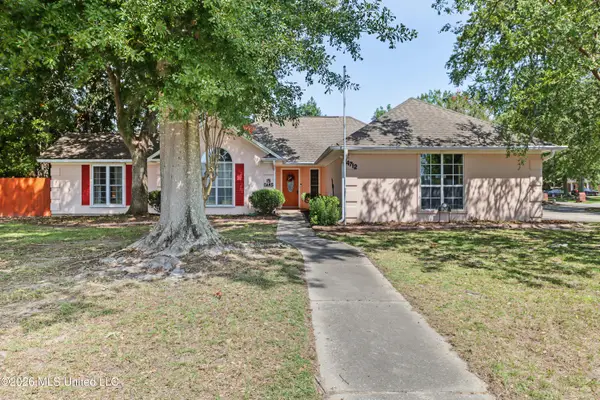 $244,900Active3 beds 2 baths1,884 sq. ft.
14712 Rue Mornay Drive, Biloxi, MS 39532
MLS# 4163687Listed by: COMPASS REALTY, LLC. - New
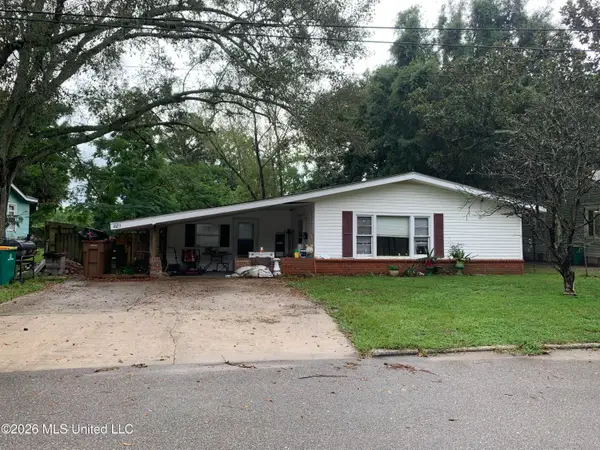 $99,900Active3 beds 2 baths2,206 sq. ft.
1625 Pringle Circle, Biloxi, MS 39531
MLS# 4163643Listed by: SELL YOUR HOME SERVICES, LLC. - New
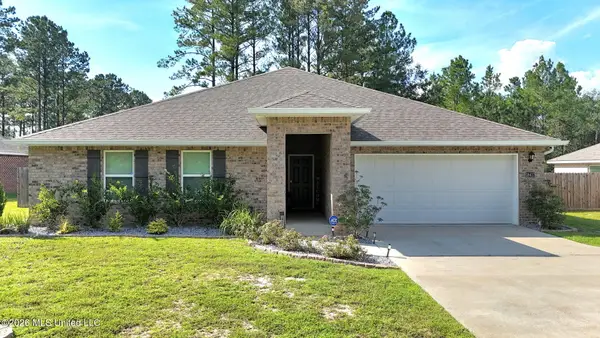 $365,900Active4 beds 2 baths2,336 sq. ft.
18417 S Carr Bridge Road, Biloxi, MS 39532
MLS# 4163648Listed by: STARS AND STRIPES REALTY, LLC. - New
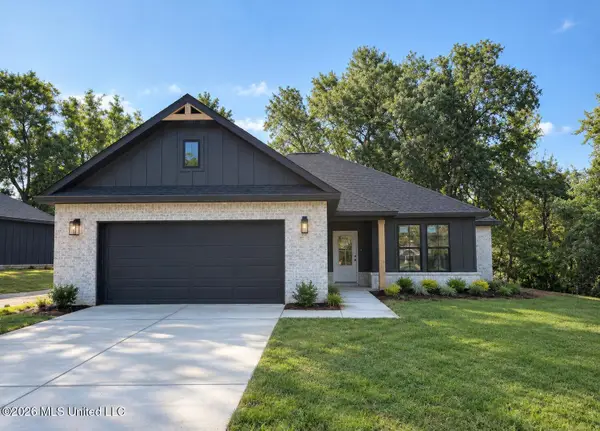 $295,000Active3 beds 2 baths1,381 sq. ft.
11050 Shorecrest Road, Biloxi, MS 39532
MLS# 4163650Listed by: GULFSIDE REALTY, LLC. - New
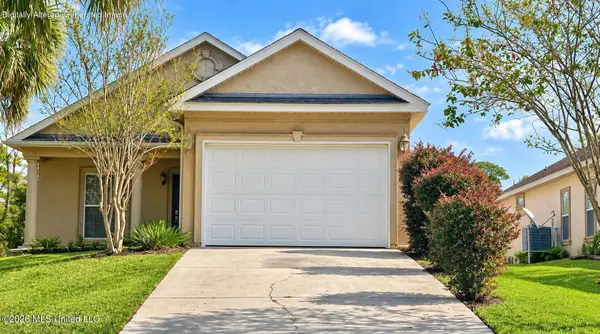 $315,000Active3 beds 3 baths1,770 sq. ft.
6720 Tunica Road, Biloxi, MS 39532
MLS# 4163651Listed by: EXIT REALTY HEART PROPERTIES - New
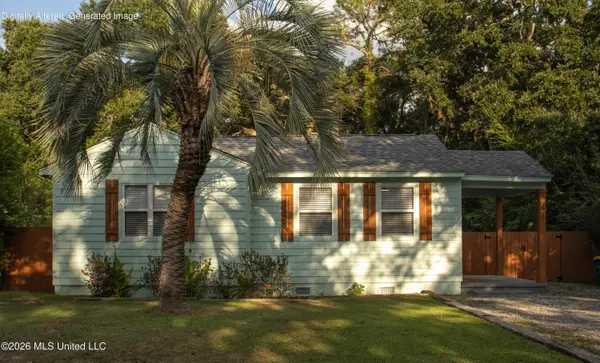 $129,000Active2 beds 1 baths780 sq. ft.
324 West Drive, Biloxi, MS 39531
MLS# 4163540Listed by: BAYOU BLISS REALTY - New
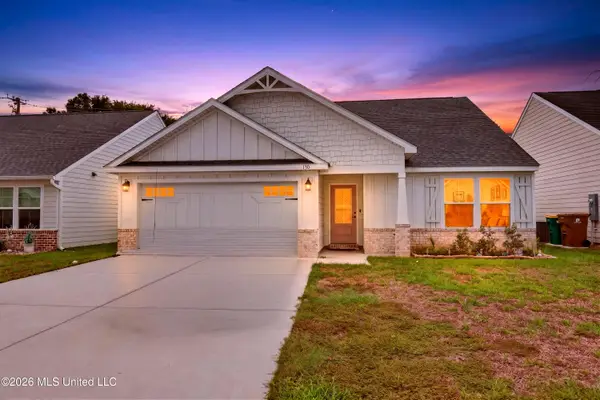 $446,000Active3 beds 3 baths1,961 sq. ft.
130 Pointe Breeze Way, Biloxi, MS 39531
MLS# 4163531Listed by: ERA POWERMARK PROPERTIES - New
 $850,000Active5 beds 4 baths3,613 sq. ft.
978 Emily Drive, Biloxi, MS 39532
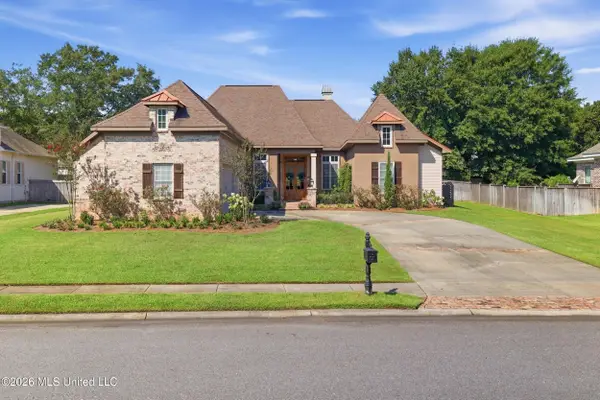
MLS# 4163497Listed by: NEXTHOME HOMEFRONT


Protect your home and budget from life's surprises with an Assurant Home Warranty, backed by a partner that supports you through every step of homeownership. Explore Plans.
©2026 Century 21 Real Estate LLC. All rights reserved. CENTURY 21®, the CENTURY 21 Logo and C21® are service marks owned by Century 21 Real Estate LLC. Century 21 Real Estate LLC fully supports the principles of the Fair Housing Act and the Equal Opportunity Act. Each office is independently owned and operated. Listing information is deemed reliable but not guaranteed accurate.