15440 Orleans Drive, Biloxi, MS 39532
Local realty services provided by:CENTURY 21 David Stevens Inc.
Listed by: alexis dauphin
Office: expect realty
MLS#:4166853
Source:MS_UNITED
Price summary
- Price:$178,900
- Price per sq. ft.:$133.11
About this home
Looking for a move-in-ready home with room for all your extras? This 4-bedroom, 2-full-bath home in St. Martin features a roof that's approximately 5 years old, fresh interior paint, and a new water heater! Inside, the split-bedroom floor plan offers added privacy, with the owner's suite tucked away from the three additional bedrooms. The kitchen features a gas stove and pantry for convenient storage. Situated on an oversized, pie-shaped lot, this property offers a spacious fenced backyard with a storage shed and generous side-yard space for parking boats, trailers, recreational vehicles, or additional cars. Looking for a home with no down payment? This property is located in a USDA-eligible area, which may allow qualified buyers to purchase with 100% financing! Ask your lender about USDA loan requirements and eligibility. With recent updates, a functional layout, and outdoor space that's hard to find, this St. Martin home is ready for its next owner. Schedule your private showing today! No flood insurance required....
Contact an agent
Home facts
- Year built:1965
- Subdivision & Development:Cedar Grove
- Listing ID #:4166853
- Added:1 day(s) ago
- Updated:October 29, 2026 at 05:11 PM
Rooms and interior
- Bedrooms:4
- Total bathrooms:2
- Full bathrooms:2
- Flooring:Laminate, Tile
- Kitchen Description:Eat-in Kitchen
- Living area:1,344 sq. ft.
Heating and cooling
- Cooling:Central Air
- Heating:Central
- Central air:Yes
Structure and exterior
- Year built:1965
- Building area:1,344 sq. ft.
- Lot area:0.22 Acres
- Lot Features:Level, Pie Shaped Lot
- Construction Materials:Brick
- Exterior Features:Private Yard
- Foundation Description:Slab
- Levels:1 Story
Schools
- High school:St Martin
- Middle school:St Martin Middle School
- Elementary school:St Martin N
Utilities
- Water:Public
- Sewer:Public Sewer, Sewer Connected
Finances and disclosures
- Price:$178,900
- Price per sq. ft.:$133.11
- Tax amount:$600 (2025)
Features and amenities
- Laundry features:Laundry Room, Sink
- Amenities:Blinds, Ceiling Fan(s), His and Hers Closets, Insulated Windows, Pantry, Storage
Parking
- Total parking spaces:2
- Parking description:Concrete, Driveway
New listings near 15440 Orleans Drive
- New
 $284,500Active4 beds 2 baths1,812 sq. ft.
10574 Shore Cove, Biloxi, MS 39532
MLS# 4166793Listed by: SELL YOUR HOME SERVICES, LLC. - New
 $37,999Active0.45 Acres
11417 Landing Court, Biloxi, MS 39532
MLS# 4166765Listed by: PLATLABS, LLC - New
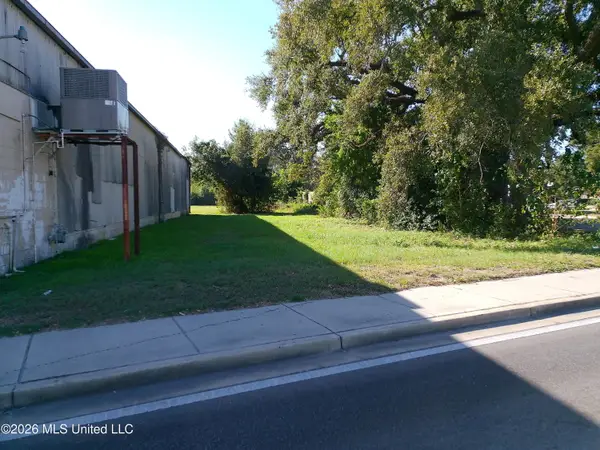 $150,000Active0.16 Acres
0 Bayview Avenue, Biloxi, MS 39530
MLS# 4166757Listed by: RE/MAX CHOICE PROPERTIES - New
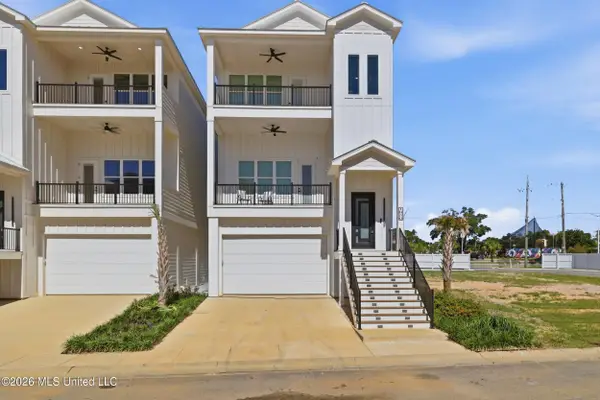
 $1,580,000Active4 beds 5 baths3,502 sq. ft.
1850 Cristiano Boulevard, Biloxi, MS 39531
MLS# 4166760Listed by: CENTURY 21 J. CARTER & COMPANY - New
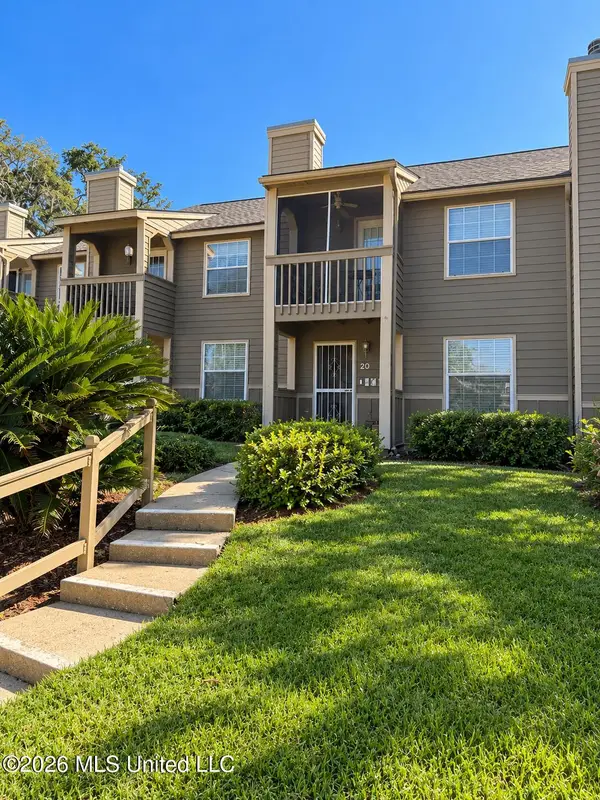 $215,000Active2 beds 3 baths1,372 sq. ft.
495 Popp's Ferry Road, Biloxi, MS 39531
MLS# 4166713Listed by: SOUTHEAST PROPERTIES - New
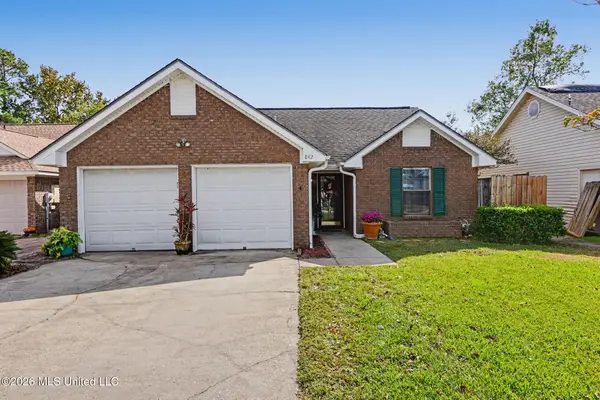 $179,900Active3 beds 2 baths1,262 sq. ft.
842 Ravenwood Court, Biloxi, MS 39532
MLS# 4166696Listed by: OWEN & CO., LLC - New
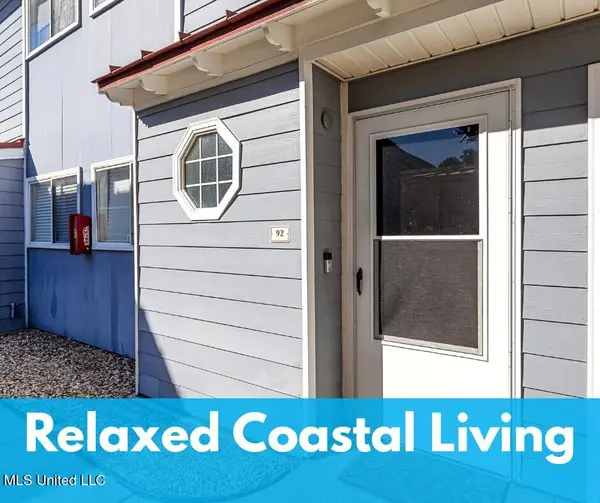 $162,500Active2 beds 2 baths985 sq. ft.
1664 Beach Boulevard, Biloxi, MS 39531
MLS# 4166698Listed by: EAGENT ATLAS - New
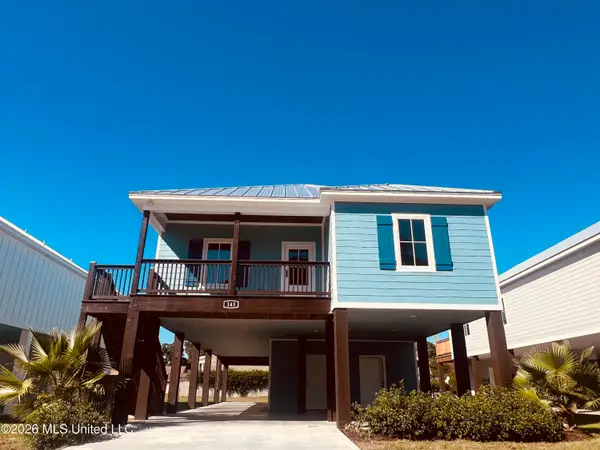 $499,500Active3 beds 3 baths1,808 sq. ft.
143 Miramar Avenue, Biloxi, MS 39530
MLS# 4166703Listed by: MOAK REAL ESTATE, INC. - New
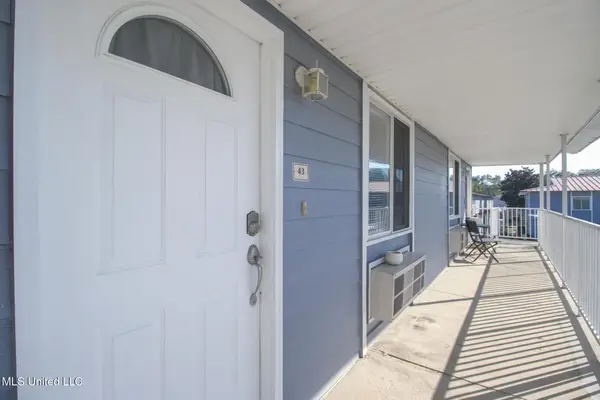 $119,800Active-- beds 1 baths343 sq. ft.
1664 Beach Boulevard, Biloxi, MS 39531
MLS# 4166605Listed by: ANCHOR POINTE REALTY, LLC.


Protect your home and budget from life's surprises with an Assurant Home Warranty, backed by a partner that supports you through every step of homeownership. Explore Plans.
©2026 Century 21 Real Estate LLC. All rights reserved. CENTURY 21®, the CENTURY 21 Logo and C21® are service marks owned by Century 21 Real Estate LLC. Century 21 Real Estate LLC fully supports the principles of the Fair Housing Act and the Equal Opportunity Act. Each office is independently owned and operated. Listing information is deemed reliable but not guaranteed accurate.