15610 Hawick Lane, Biloxi, MS 39532
Local realty services provided by:CENTURY 21 David Stevens Inc.
Listed by: jessica price
Office: gulfside realty, llc.
MLS#:4158060
Source:MS_UNITED
Price summary
- Price:$299,900
- Price per sq. ft.:$163.43
- Monthly HOA dues:$16.67
About this home
Built in 2023, this impeccably maintained 4-bedroom, 2-bath home offers 1,835 square feet of thoughtfully designed living space in a completed neighborhood—so you can enjoy all the benefits of newer construction without the ongoing noise, traffic, and disruption that often come with active building. Inside, the open-concept floor plan is both functional and inviting, complemented by tasteful seller upgrades that elevate the home beyond the standard builder finishes. Every detail has been carefully maintained, creating a space that feels fresh, stylish, and truly move-in ready. The spacious primary suite offers a private retreat, while three additional bedrooms provide flexibility for family, guests, or a home office. Step outside to a generously sized, fully fenced backyard with plenty of room for entertaining, pets, play, or simply relaxing. With modern construction, thoughtful upgrades, and the peace of mind that comes with an established, completed community, this home offers an exceptional opportunity to enjoy comfortable living from day one....
Contact an agent
Home facts
- Year built:2023
- Subdivision & Development:The Highlands
- Listing ID #:4158060
- Added:4 day(s) ago
- Updated:August 08, 2026 at 03:24 PM
Rooms and interior
- Bedrooms:4
- Total bathrooms:2
- Full bathrooms:2
- Flooring:Carpet, Vinyl
- Bathrooms Description:Double Vanity, Soaking Tub
- Kitchen Description:Double Vanity, Kitchen Island, Soaking Tub
- Living area:1,835 sq. ft.
Heating and cooling
- Cooling:Central Air
- Heating:Central
- Central air:Yes
Structure and exterior
- Year built:2023
- Building area:1,835 sq. ft.
- Lot area:0.24 Acres
- Lot Features:Sloped
- Architectural Style:Traditional
- Construction Materials:Brick Veneer, Vinyl
- Foundation Description:Slab
- Levels:1 Story
Schools
- High school:D'Iberville
- Middle school:Creekbend
- Elementary school:Creekbend
Utilities
- Water:Public
- Sewer:Public Sewer
Finances and disclosures
- Price:$299,900
- Price per sq. ft.:$163.43
- Tax amount:$1,704 (2025)
Features and amenities
- Laundry features:Electric Dryer Hookup, Laundry Room, Washer Hookup
- Amenities:Ceiling Fan(s), Granite Counters, High Ceilings, High Speed Internet, Open Floorplan, Pantry, Primary Downstairs, Recessed Lighting, Smart Home, Smart Thermostat, Tray Ceiling(s), Walk-In Closet(s)
Parking
- Total parking spaces:4
- Parking description:Concrete, Enclosed, Garage Door Opener, Garage Faces Front
- Garage:Yes
- Garage spaces:2
New listings near 15610 Hawick Lane
- New

 $309,000Active4 beds 2 baths2,188 sq. ft.
746 Waters View Drive, Biloxi, MS 39532
MLS# 4158579Listed by: CENTURY 21 J. CARTER & COMPANY - New
 $17,000Active0.21 Acres
6611 Omaha Street, Biloxi, MS 39532
MLS# 4158573Listed by: 1401 REALTY GROUP - New
 $230,000Active0.51 Acres
Savannah Estates Boulevard, Biloxi, MS 39532
MLS# 4158510Listed by: FIDELIS REALTY, LLC. - New
 $24,999Active0.29 Acres
7525 Oak Cove Drive, Biloxi, MS 39532
MLS# 4158482Listed by: PLATLABS, LLC - New
 $299,000Active4 beds 2 baths2,124 sq. ft.
9260 Pinecrest Drive, Biloxi, MS 39532
MLS# 4158492Listed by: FIDELIS REALTY, LLC. - New
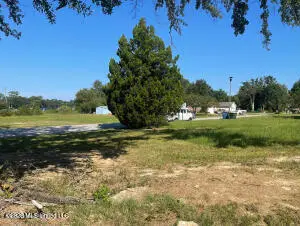 $45,000Active0.21 Acres
6800 Bienville Drive, Biloxi, MS 39532
MLS# 4158460Listed by: INFINITY REALTY GROUP, LLC - New
 $174,900Active3 beds 1 baths1,200 sq. ft.
15509 Orleans Drive, Biloxi, MS 39532
MLS# 4158464Listed by: COLDWELL BANKER ALFONSO REALTY-LORRAINE RD - New
 $689,000Active3 beds 3 baths2,900 sq. ft.
3573 Brandon James Drive, Biloxi, MS 39532
MLS# 4158455Listed by: CENTURY 21 BUSCH REALTY GROUP - New
 $129,000Active2 beds 1 baths938 sq. ft.
187 Keesler Circle, Biloxi, MS 39530
MLS# 4158442Listed by: STARS AND STRIPES REALTY, LLC. - New
 $314,900Active4 beds 3 baths2,500 sq. ft.
408 Melissa Drive, Biloxi, MS 39531
MLS# 4158450Listed by: CENTURY 21 J. CARTER & COMPANY


Protect your home and budget from life's surprises with an Assurant Home Warranty, backed by a partner that supports you through every step of homeownership. Explore Plans.
©2026 Century 21 Real Estate LLC. All rights reserved. CENTURY 21®, the CENTURY 21 Logo and C21® are service marks owned by Century 21 Real Estate LLC. Century 21 Real Estate LLC fully supports the principles of the Fair Housing Act and the Equal Opportunity Act. Each office is independently owned and operated. Listing information is deemed reliable but not guaranteed accurate.