19763 Maben Avenue, Biloxi, MS 39532
Local realty services provided by:CENTURY 21 David Stevens Inc.
Listed by: nancy stone
Office: keller williams
MLS#:4156588
Source:MS_UNITED
Price summary
- Price:$440,000
- Price per sq. ft.:$157.14
- Monthly HOA dues:$125
About this home
Luxury Living in the Village at Tradition - Assumable 3.2% VA Loan! Take advantage of an assumable 3.2% VA loan (for qualified buyers) and own this stunning home in the prestigious Village at Tradition! Designed with timeless elegance, this home features a beautiful brick exterior with an arched entry, soaring ceilings, hardwood floors, and exceptional craftsmanship throughout. The gourmet kitchen is the heart of the home, offering a huge quartz island, custom cabinetry, stainless steel appliances, and an open layout that flows into the light-filled living room with a cozy gas fireplace. Host memorable dinners in the formal dining room with elegant glass French doors that provide privacy when desired. The main-level primary suite is a luxurious retreat with a spa-inspired bath featuring a walk-through shower, soaking tub, and dual vanities. Upstairs, you'll find three additional bedrooms and two full baths. Step outside to the tiled side patio, an ideal space for entertaining or relaxing. Additional features include a whole-house generator for added peace of mind. Enjoy all the amenities the Village at Tradition has to offer, including walking trails, green spaces, and beautiful playgrounds, all just minutes from shopping, dining, and entertainment. Luxury, quality, and an unbeatable financing opportunity—schedule your private tour today!...
Contact an agent
Home facts
- Year built:2011
- Listing ID #:4156588
- Added:6 day(s) ago
- Updated:July 28, 2026 at 03:15 PM
Rooms and interior
- Bedrooms:4
- Total bathrooms:4
- Full bathrooms:3
- Half bathrooms:1
- Flooring:Carpet, Ceramic Tile, Wood
- Bathrooms Description:Double Vanity, Soaking Tub
- Kitchen Description:Double Vanity, Eat-in Kitchen, Kitchen Island, Soaking Tub
- Living area:2,800 sq. ft.
Heating and cooling
- Cooling:Ceiling Fan(s), Central Air, Electric, Gas
- Heating:Central, Natural Gas
- Central air:Yes
Structure and exterior
- Year built:2011
- Building area:2,800 sq. ft.
- Lot area:0.13 Acres
- Lot Features:Corner Lot, Rectangular Lot
- Construction Materials:Brick Veneer, Siding
- Exterior Features:Courtyard, Lighting, Rain Gutters
- Foundation Description:Slab
- Levels:2 Story
Utilities
- Water:Public
- Sewer:Public Sewer, Sewer Connected
Finances and disclosures
- Price:$440,000
- Price per sq. ft.:$157.14
- Tax amount:$4,267 (2025)
Features and amenities
- Laundry features:Electric Dryer Hookup, Laundry Room, Washer Hookup
- Amenities:Built-in Features, Cathedral Ceiling(s), Ceiling Fan(s), Crown Molding, Double Pane Windows, Entrance Foyer, Granite Counters, High Ceilings, Plantation Shutters, Primary Downstairs, Recessed Lighting, Smart Thermostat, Tray Ceiling(s), Walk-In Closet(s)
Parking
- Parking description:Concrete, Driveway, Garage Door Opener, Garage Faces Rear
- Garage:Yes
- Garage spaces:2
New listings near 19763 Maben Avenue
- New
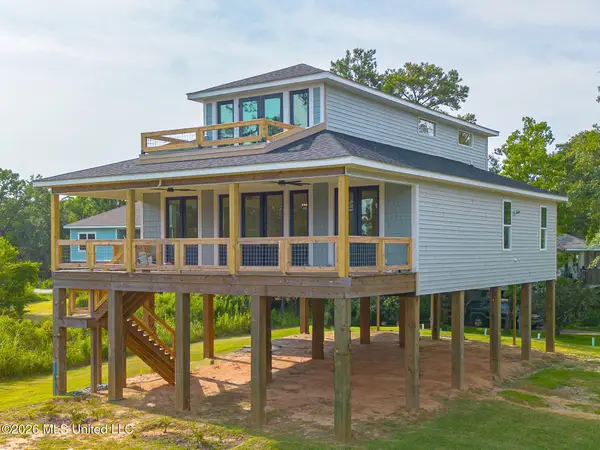 $420,000Active4 beds 2 baths2,400 sq. ft.
6601 April Bayou Drive, Biloxi, MS 39532
MLS# 4157270Listed by: COASTAL REALTY GROUP - New
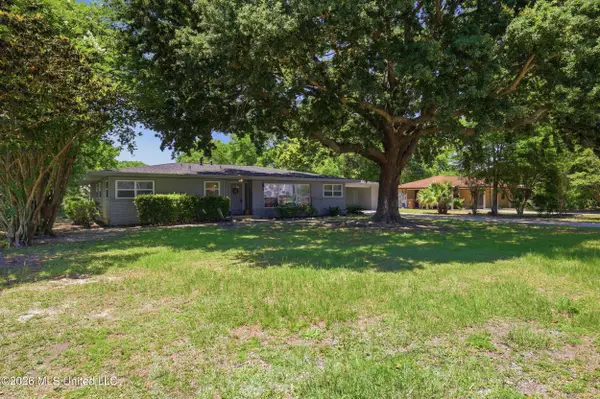
 $268,900Active3 beds 2 baths1,872 sq. ft.
345 Popps Ferry Road, Biloxi, MS 39531
MLS# 4157226Listed by: CENTURY 21 J. CARTER & COMPANY - New
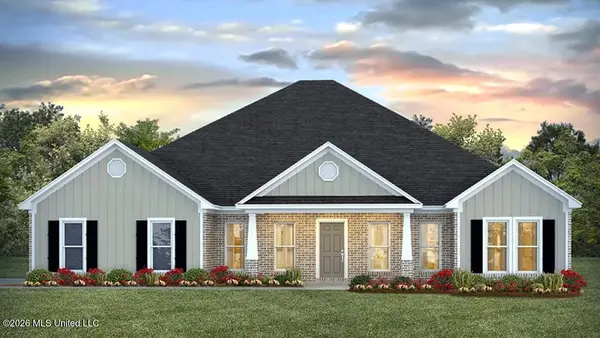 $458,400Active4 beds 3 baths2,997 sq. ft.
14263 Quill Avenue, Biloxi, MS 39532
MLS# 4157236Listed by: D R HORTON - New
 $407,900Active4 beds 4 baths2,495 sq. ft.
14259 Quill Avenue, Biloxi, MS 39532
MLS# 4157237Listed by: D R HORTON  $1,998,000Active5 beds 6 baths4,065 sq. ft.
1855 Cristiano Boulevard, Biloxi, MS 39531
MLS# 4093233Listed by: OWEN & CO., LLC- New
 $209,000Active0.83 Acres
1328 Kensington Drive, Biloxi, MS 39530
MLS# 4157204Listed by: 1401 REALTY GROUP - New
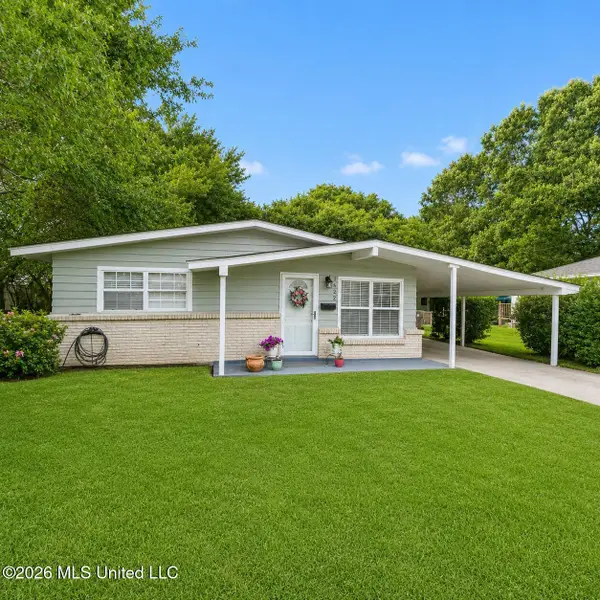 $139,999Active3 beds 2 baths1,440 sq. ft.
1652 Sunset Boulevard, Biloxi, MS 39531
MLS# 4157206Listed by: FIDELIS REALTY, LLC. - New
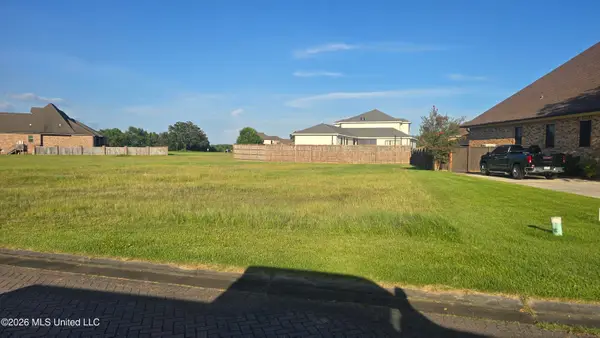 $65,000Active0.35 Acres
406 Goose Pointe Boulevard, Biloxi, MS 39531
MLS# 4157180Listed by: LATITUDE REALTY, LLC - New
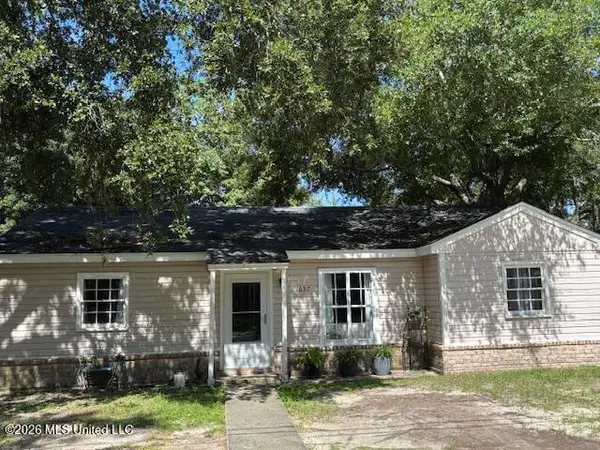 $149,900Active3 beds 1 baths1,114 sq. ft.
1657 Pringle Circle, Biloxi, MS 39531
MLS# 4157145Listed by: GC REALTY LLC - New
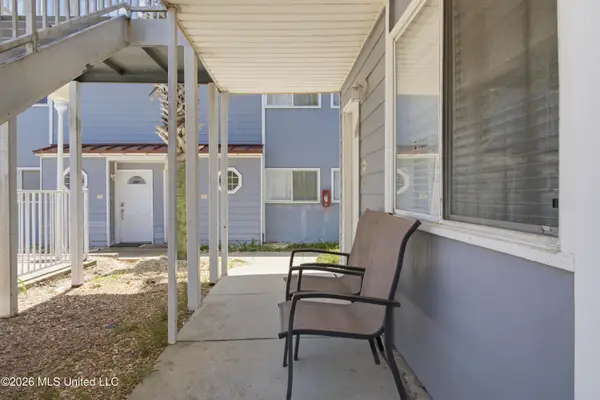 $135,000Active1 beds 1 baths618 sq. ft.
1664 Beach Boulevard, Biloxi, MS 39531
MLS# 4157125Listed by: SOUTHERN MAGNOLIA REALTY, LLC.


Protect your home and budget from life's surprises with an Assurant Home Warranty, backed by a partner that supports you through every step of homeownership. Explore Plans.
©2026 Century 21 Real Estate LLC. All rights reserved. CENTURY 21®, the CENTURY 21 Logo and C21® are service marks owned by Century 21 Real Estate LLC. Century 21 Real Estate LLC fully supports the principles of the Fair Housing Act and the Equal Opportunity Act. Each office is independently owned and operated. Listing information is deemed reliable but not guaranteed accurate.