5356 Leeds Lane, Biloxi, MS 39532
Local realty services provided by:CENTURY 21 J. Carter & Company
Listed by: sabrina g redmon
Office: compass
MLS#:4165207
Source:MS_UNITED
Price summary
- Price:$274,900
- Price per sq. ft.:$164.02
- Monthly HOA dues:$16.67
About this home
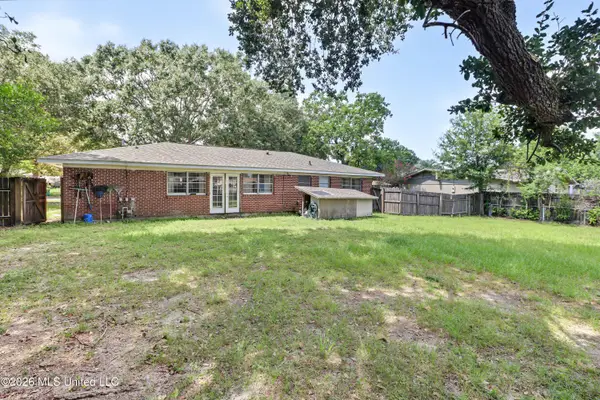
Discover this beautifully designed 3-bedroom, 2-bath home offering 1,676 square feet of comfortable living space. Featuring a limited-production floor plan that has since been discontinued, this home offers a layout that sets it apart from others in the neighborhood. The desirable split-bedroom design provides added privacy, while the spacious living area creates a welcoming atmosphere for everyday living and entertaining. A separate formal dining room offers the perfect space for gatherings or office space. Step outside to the screened-in back porch, where you can relax and enjoy the outdoors without the hassle of insects. With its thoughtful layout, inviting living spaces, and distinctive floor plan, this home offers a wonderful combination of comfort, functionality, and character. Don't miss your opportunity to own a home with a floor plan that is no longer being offered!
Contact an agent
Home facts
- Year built:2023
- Subdivision & Development:The Highlands
- Listing ID #:4165207
- Added:2 day(s) ago
- Updated:October 13, 2026 at 03:12 PM
Rooms and interior
- Bedrooms:3
- Total bathrooms:2
- Full bathrooms:2
- Flooring:Carpet, Vinyl
- Bathrooms Description:Double Vanity, Soaking Tub
- Kitchen Description:Double Vanity, Kitchen Island, Soaking Tub
- Living area:1,676 sq. ft.
Heating and cooling
- Cooling:Central Air
- Heating:Central
- Central air:Yes
Structure and exterior
- Year built:2023
- Building area:1,676 sq. ft.
- Lot area:0.19 Acres
- Lot Features:Sloped, Wooded
- Architectural Style:Traditional
- Construction Materials:Brick
- Foundation Description:Slab
- Levels:1 Story
Schools
- High school:D'Iberville
- Middle school:Creekbend
- Elementary school:Creekbend
Utilities
- Water:Public
- Sewer:Public Sewer, Sewer Connected
Finances and disclosures
- Price:$274,900
- Price per sq. ft.:$164.02
- Tax amount:$1,614 (2025)
Features and amenities
- Laundry features:Laundry Room
- Amenities:Ceiling Fan(s), Granite Counters, High Ceilings, High Speed Internet, Open Floorplan, Pantry, Primary Downstairs, Smart Home, Smart Thermostat, Walk-In Closet(s)
Parking
- Total parking spaces:4
- Parking description:Concrete, Enclosed, Garage Door Opener, Garage Faces Front
- Garage:Yes
- Garage spaces:2
New listings near 5356 Leeds Lane
- New
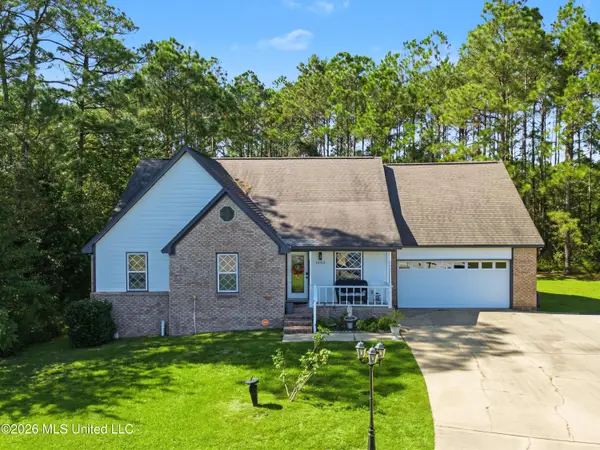
 $339,000Active5 beds 3 baths2,611 sq. ft.
15012 W Nassau Circle, Biloxi, MS 39532
MLS# 4165362Listed by: CENTURY 21 BUSCH REALTY GROUP - New
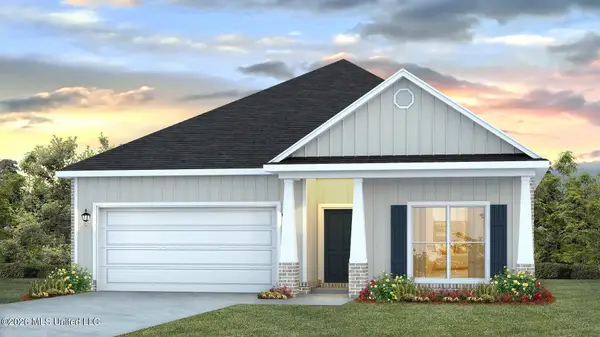 $330,900Active4 beds 2 baths1,835 sq. ft.
9596 Thicket Lane, Biloxi, MS 39532
MLS# 4165331Listed by: D R HORTON - New
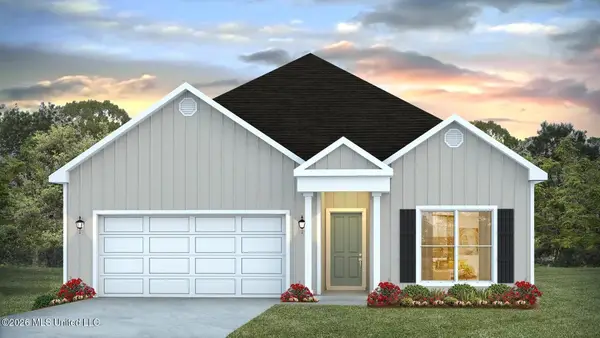 $315,900Active3 beds 2 baths1,706 sq. ft.
9598 Thicket Lane, Biloxi, MS 39532
MLS# 4165332Listed by: D R HORTON - New
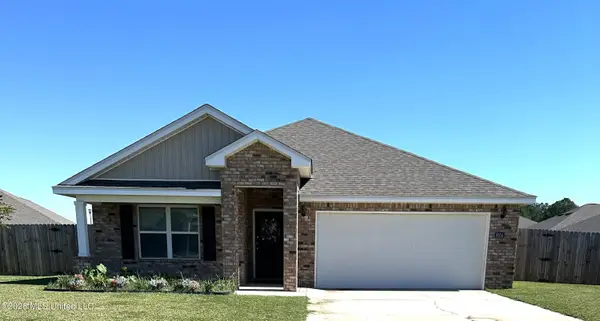 $285,000Active4 beds 2 baths1,791 sq. ft.
9304 Lexi Lane, Biloxi, MS 39532
MLS# 4165316Listed by: COLDWELL BANKER ALFONSO REALTY-OS-B/O - New
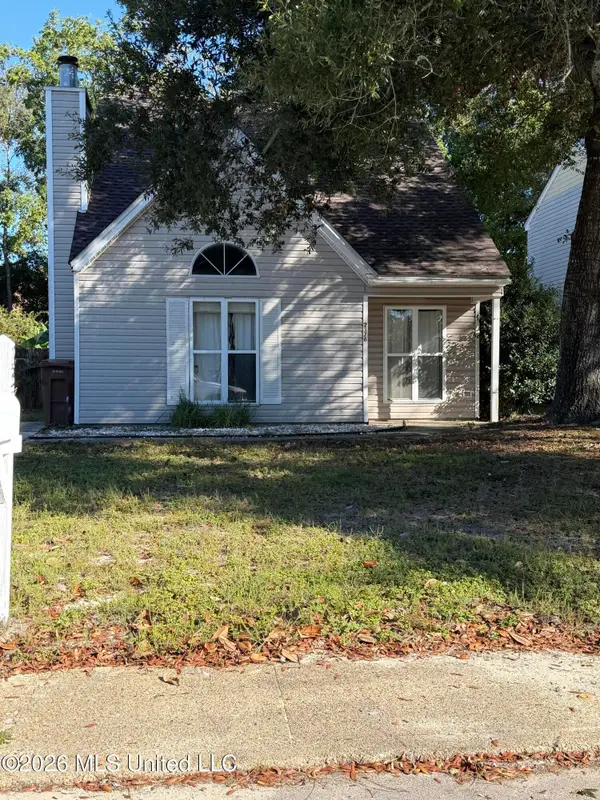 $150,000Active3 beds 2 baths1,350 sq. ft.
2376 Trafalgar Drive, Biloxi, MS 39531
MLS# 4165284Listed by: COLDWELL BANKER ALFONSO REALTY-LORRAINE RD 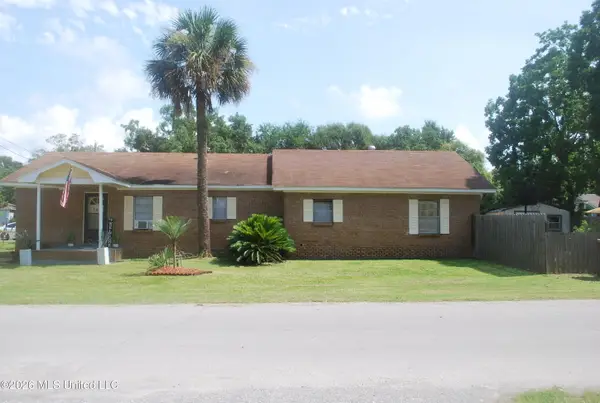 $80,000Pending3 beds 2 baths1,686 sq. ft.
168 Dahlia Street, Biloxi, MS 39531
MLS# 4165286Listed by: THE O'KEEFE REAL ESTATE GROUP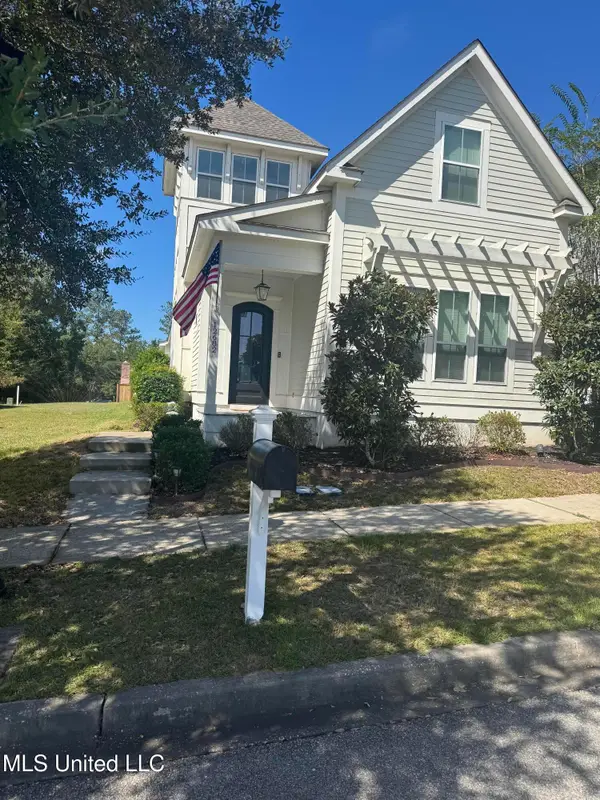 $385,000Pending3 beds 3 baths2,450 sq. ft.
12682 Amory Avenue, Biloxi, MS 39532
MLS# 4165222Listed by: MARCELLUS REAL ESTATE, LLC- New
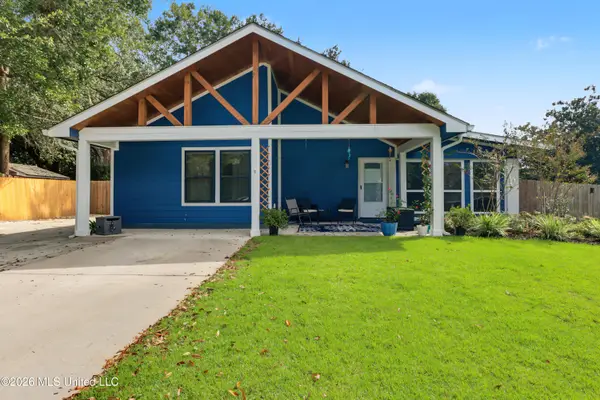 $230,000Active4 beds 2 baths1,400 sq. ft.
342 Rich Avenue, Biloxi, MS 39531
MLS# 4165210Listed by: CENTURY 21 J. CARTER & COMPANY - New
 $149,000Active3 beds 3 baths1,439 sq. ft.
330 Randall Drive, Biloxi, MS 39531
MLS# 4165085Listed by: COLDWELL BANKER ALFONSO REALTY-LORRAINE RD


Protect your home and budget from life's surprises with an Assurant Home Warranty, backed by a partner that supports you through every step of homeownership. Explore Plans.
©2026 Century 21 Real Estate LLC. All rights reserved. CENTURY 21®, the CENTURY 21 Logo and C21® are service marks owned by Century 21 Real Estate LLC. Century 21 Real Estate LLC fully supports the principles of the Fair Housing Act and the Equal Opportunity Act. Each office is independently owned and operated. Listing information is deemed reliable but not guaranteed accurate.