
7208 Hampton Drive, Biloxi, MS 39532
Local realty services provided by:CENTURY 21 J. Carter & Company
Listed by: tara k mays
Office: j. neal olive real estate
MLS#:4150789
Source:MS_UNITED
Price summary
- Price:$239,900
- Price per sq. ft.:$109.89
About this home
Welcome home to this surprisingly spacious 4 bedroom, 2 bath beauty offering approximately 2,183 square feet of comfortable living space! Step inside to discover fresh paint, updated flooring and carpet, stylish lighting, and all new ceiling fans throughout the home. The updated kitchen features beautiful finishes, plenty of workspace, and opens nicely to the dining area — perfect for entertaining family and friends. The oversized family room gives you all the extra space you've been looking for, whether for movie nights, game days, or relaxing evenings at home. The primary bath has also been tastefully updated for a fresh, modern feel. Outside, you'll love the multiple outdoor living spaces including a welcoming front porch, side porch, and back porch. The covered carport sits under an awning for added convenience, plus there's a single car garage and an impressive 24x24 garage/workshop in the backyard — ideal for storage, hobbies, projects, or extra parking. This home truly offers more space than you'd expect and is ready for its next owners to move right in! More photos and video to come soon....
Contact an agent
Home facts
- Year built:1965
- Listing ID #:4150789
- Added:46 day(s) ago
- Updated:July 13, 2026 at 08:19 AM
Rooms and interior
- Bedrooms:4
- Total bathrooms:2
- Full bathrooms:2
- Flooring:Carpet, Linoleum, Luxury Vinyl, Vinyl
- Bathrooms Description:Double Vanity
- Kitchen Description:Double Vanity
- Living area:2,183 sq. ft.
Heating and cooling
- Cooling:Central Air, Electric
- Heating:Central, Natural Gas
- Central air:Yes
Structure and exterior
- Year built:1965
- Building area:2,183 sq. ft.
- Lot area:0.22 Acres
- Lot Features:Fenced, Front Yard, Landscaped, Rectangular Lot
- Architectural Style:Ranch
- Construction Materials:Brick Veneer
- Exterior Features:Awning(s), Rain Gutters
- Foundation Description:Slab
- Levels:1 Story
Utilities
- Water:Public
- Sewer:Public Sewer, Sewer Connected
Finances and disclosures
- Price:$239,900
- Price per sq. ft.:$109.89
- Tax amount:$238 (2025)
Features and amenities
- Laundry features:Gas Dryer Hookup, In Garage, Washer Hookup
- Amenities:Breakfast Bar, Ceiling Fan(s), Laminate Counters, Pantry, Smart Thermostat
Parking
- Parking description:Carport, Concrete, Driveway, Garage Door Opener, Garage Faces Front
- Garage:Yes
- Garage spaces:1
- Carport spaces:2
New listings near 7208 Hampton Drive
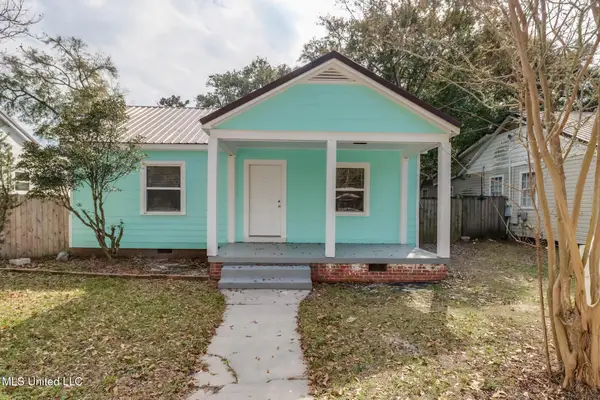 $175,500Pending2 beds 2 baths876 sq. ft.
1485 Guice Place, Biloxi, MS 39530
MLS# 4155605Listed by: SOUTHERN MAGNOLIA REALTY, LLC.- New
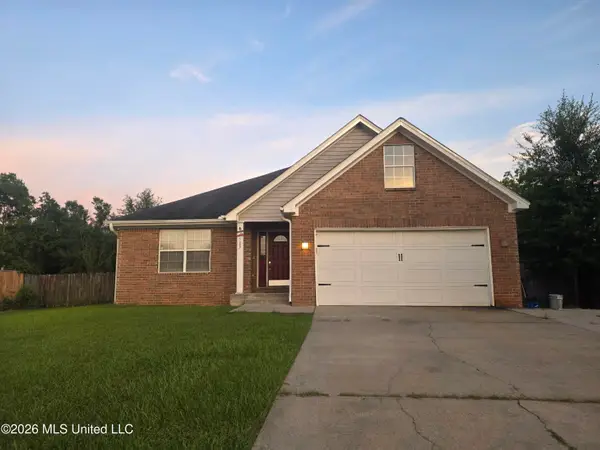 $275,000Active4 beds 2 baths2,225 sq. ft.
14785 Nassau Drive, Biloxi, MS 39532
MLS# 4155573Listed by: RE/MAX CHOICE PROPERTIES - New
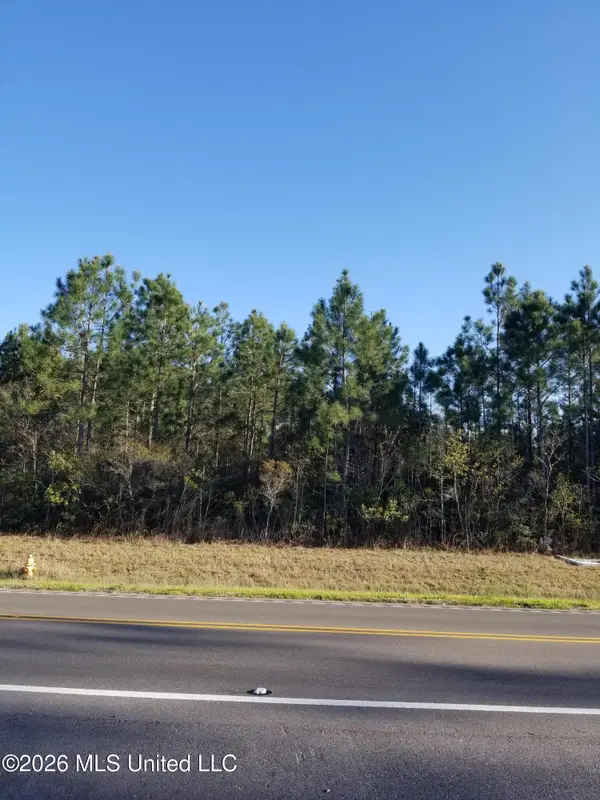 $675,000Active3 Acres
Mallett Road, Biloxi, MS 39532
MLS# 4155556Listed by: CARYN HANSON REALTY - New
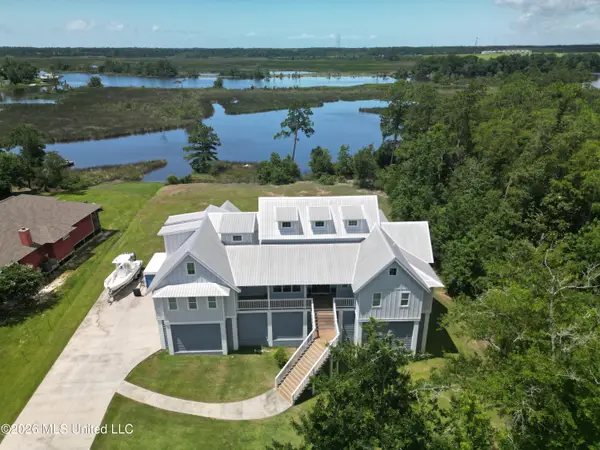 $924,000Active4 beds 6 baths3,520 sq. ft.
10565 Shorecrest Road, Biloxi, MS 39532
MLS# 4155520Listed by: WAKELAND PROPERTIES, LLC - New
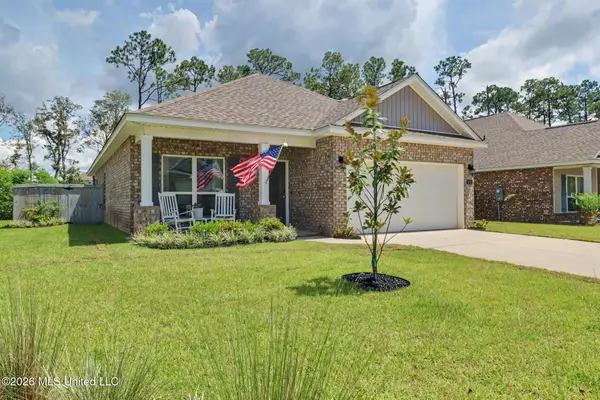 $315,000Active3 beds 2 baths1,736 sq. ft.
5722 Overland Drive, Biloxi, MS 39532
MLS# 4155524Listed by: PRESCOTT PROPERTIES, INC. - New
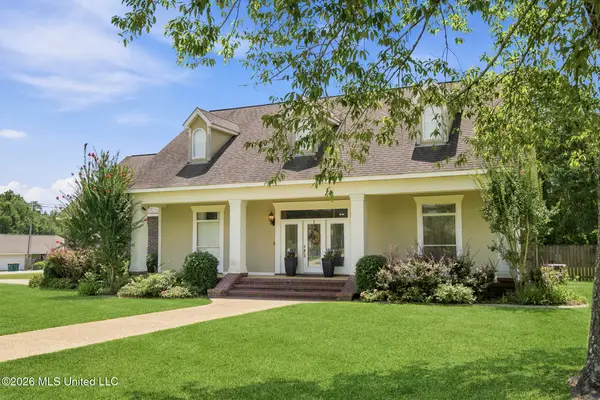 $365,000Active3 beds 2 baths2,290 sq. ft.
16354 Yaupon Berry Drive, Biloxi, MS 39532
MLS# 4155376Listed by: BERKSHIRE HATHAWAY HOME SERVS., PANORAMIC PROPERTIES - New
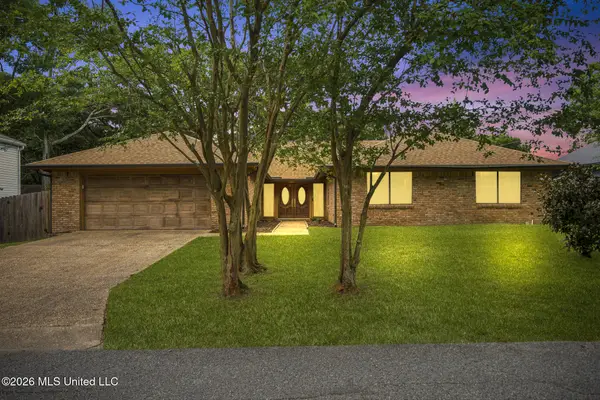 $315,000Active4 beds 3 baths2,315 sq. ft.
326 Fairview Drive, Biloxi, MS 39531
MLS# 4155413Listed by: BERKSHIRE HATHAWAY HOME SERVS., PANORAMIC PROPERTIES - New
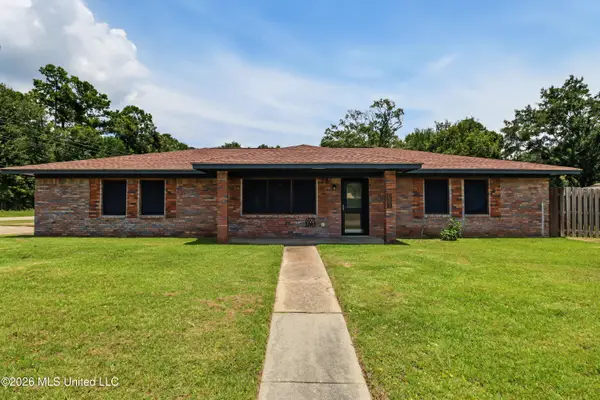 $199,900Active3 beds 2 baths1,500 sq. ft.
631 Michelle Drive, Biloxi, MS 39532
MLS# 4155363Listed by: COLDWELL BANKER ALFONSO REALTY-LORRAINE RD - New
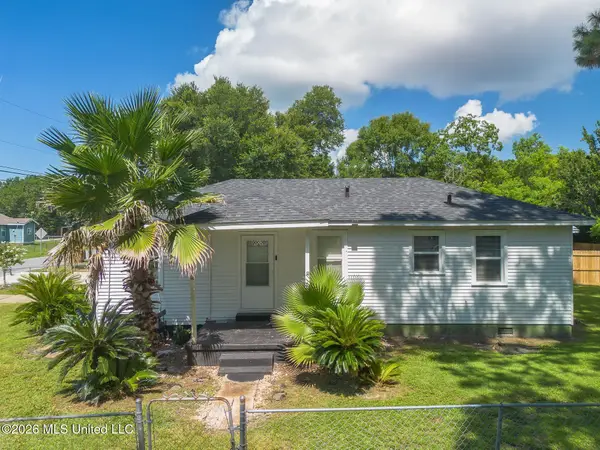 $174,000Active2 beds 1 baths896 sq. ft.
2002 Greater Avenue, Biloxi, MS 39531
MLS# 4155359Listed by: COMPASS REALTY, LLC. - New
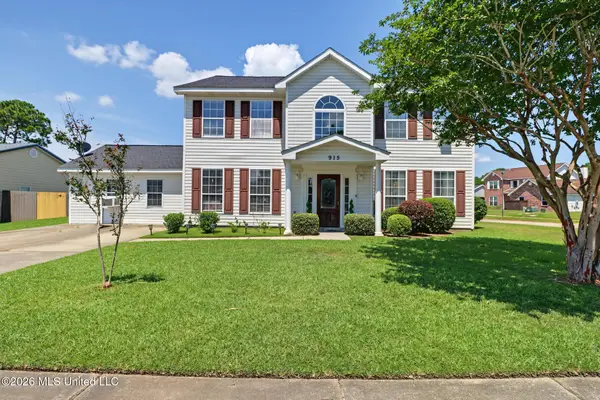 $375,500Active4 beds 4 baths2,960 sq. ft.
915 Wildwood Lane, Biloxi, MS 39532
MLS# 4155329Listed by: HILLIARD HOMES


Protect your home and budget from life's surprises with an Assurant Home Warranty, backed by a partner that supports you through every step of homeownership. Explore Plans.
©2026 Century 21 Real Estate LLC. All rights reserved. CENTURY 21®, the CENTURY 21 Logo and C21® are service marks owned by Century 21 Real Estate LLC. Century 21 Real Estate LLC fully supports the principles of the Fair Housing Act and the Equal Opportunity Act. Each office is independently owned and operated. Listing information is deemed reliable but not guaranteed accurate.