8129 Victoria Drive, Biloxi, MS 39532
Local realty services provided by:CENTURY 21 Busch Realty Group
Listed by: james m overstreet
Office: new horizons realty, inc.
MLS#:4167041
Source:MS_UNITED
Price summary
- Price:$450,000
- Price per sq. ft.:$135.79
About this home
Modern, Low-Maintenance Living in a Convenient Location! Located just north of I-10 between The Promenade Mall and Tucker Road, this home offers easy access to Mallett Road, a four-lane connector just one block south. Park in the circular front driveway or the double carport in the rear, then enter from either the covered front or back porch. Both entrances provide convenient access to the open living area, with a second rear entrance offering access through the laundry room. The open living area is designed for comfortable everyday living and entertaining, with views of the living room TV from both the dining area and kitchen. Enjoy meals at the dining table or pull up a seat at the breakfast bar on the large kitchen island. The kitchen offers abundant cabinetry, butcher block countertops, a walk-in pantry, and stainless steel appliances. The open floor plan provides privacy with the primary bedroom suite on the north side of the living area and two guest bedrooms plus a full guest bath on the south side. The spacious primary bathroom features a huge garden tub, separate shower, vanity, semi-private toilet area, and a linen closet accessible from either the bathroom or the hallway. A large walk-in closet completes the suite. Upstairs, you'll find a massive versatile bonus area featuring an additional bedroom, full bathroom, and multiple walk-in attic spaces providing excellent storage options. Energy efficiency is another highlight, with modern spray foam insulation, energy-efficient windows and appliances, and a tankless water heater. All this is just minutes from The Promenade Mall and across Biloxi Bay from the beautiful 32-mile Gulf Coast beachfront. Enjoy eight miles of multi-use pathways, historic sites, parks, entertainment, shopping, and outstanding local restaurants. Want fresh seafood? Charter a boat and catch your own, or choose from the many world-class local restaurants serving up the Gulf Coast's famous seafood! Make your appointment today!!!...
Contact an agent
Home facts
- Year built:2023
- Subdivision & Development:Suburban Acres
- Listing ID #:4167041
- Added:1 day(s) ago
- Updated:October 31, 2026 at 04:41 AM
Rooms and interior
- Bedrooms:4
- Total bathrooms:3
- Full bathrooms:3
- Flooring:Ceramic Tile, Luxury Vinyl
- Bathrooms Description:Soaking Tub
- Kitchen Description:Eat-in Kitchen, Kitchen Island, Soaking Tub
- Living area:3,314 sq. ft.
Heating and cooling
- Cooling:Multi Units
Structure and exterior
- Year built:2023
- Building area:3,314 sq. ft.
- Lot area:0.45 Acres
- Lot Features:Cul-De-Sac, Level, Rectangular Lot
- Architectural Style:Traditional
- Construction Materials:Fiber Cement
- Exterior Features:Rain Gutters
- Foundation Description:Slab
- Levels:1.5 Story
Schools
- High school:St. Martin
- Middle school:St Martin Middle School
- Elementary school:St Martin N
Utilities
- Water:Public
- Sewer:Public Sewer, Sewer Connected
Finances and disclosures
- Price:$450,000
- Price per sq. ft.:$135.79
- Tax amount:$2,824 (2025)
Features and amenities
- Laundry features:Electric Dryer Hookup, Laundry Room, Main Level
- Amenities:Blinds, Breakfast Bar, Ceiling Fan(s), Crown Molding, High Speed Internet, Insulated Windows, Open Floorplan, Pantry, Primary Downstairs, Recessed Lighting, Storage, Walk-In Closet(s)
Parking
- Total parking spaces:2
- Parking description:Attached Carport, Circular Driveway, Concrete, Driveway, Side by Side
- Carport spaces:2
New listings near 8129 Victoria Drive
- New
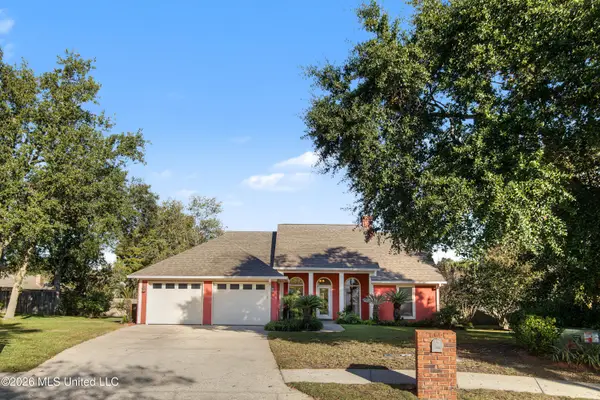 $370,000Active3 beds 3 baths2,225 sq. ft.
2556 Conifer Court, Biloxi, MS 39531
MLS# 4167050Listed by: PALMETTO REAL ESTATE GULF COAST, LLC - New
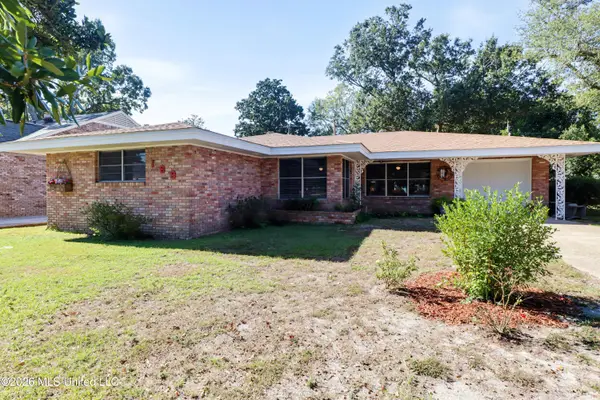 $210,000Active3 beds 2 baths1,782 sq. ft.
189 Edgewater Drive, Biloxi, MS 39531
MLS# 4167006Listed by: MCMURPHY REALTY LLC - New

 $315,000Active3 beds 3 baths2,398 sq. ft.
860 Ellington Drive, Biloxi, MS 39532
MLS# 4167015Listed by: CENTURY 21 J. CARTER & COMPANY - New
 $389,000Active2 beds 2 baths1,302 sq. ft.
2060 Beach Boulevard, Biloxi, MS 39531
MLS# 4167020Listed by: FIDELIS REALTY, LLC. - New
 $249,000Active4 beds 3 baths1,944 sq. ft.
257 Reynoir Street, Biloxi, MS 39530
MLS# 4167025Listed by: OWEN & CO., LLC - New
 $2,150,000Active4 beds 5 baths6,000 sq. ft.
769 Destiny Plantation Boulevard, Biloxi, MS 39532
MLS# 4166989Listed by: AMY WOOD PROPERTIES - New
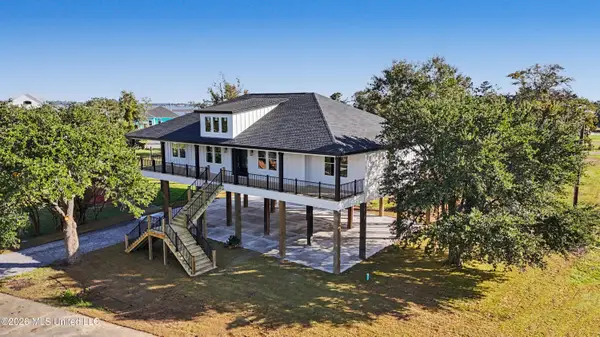 $515,000Active3 beds 3 baths2,363 sq. ft.
10071 Doty Street, Biloxi, MS 39532
MLS# 4166996Listed by: STARS AND STRIPES REALTY, LLC. - New
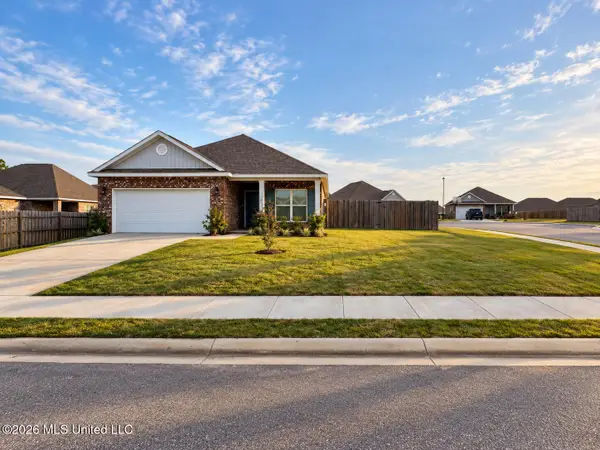 $295,000Active3 beds 2 baths1,676 sq. ft.
15624 Hawick Lane, Biloxi, MS 39532
MLS# 4166998Listed by: EXIT REALTY HEART PROPERTIES - New
 $25,000Active6534 Acres
6113 Lepoma Avenue, Biloxi, MS 39532
MLS# 4166960Listed by: O'DWYER REALTY-PSC


Protect your home and budget from life's surprises with an Assurant Home Warranty, backed by a partner that supports you through every step of homeownership. Explore Plans.
©2026 Century 21 Real Estate LLC. All rights reserved. CENTURY 21®, the CENTURY 21 Logo and C21® are service marks owned by Century 21 Real Estate LLC. Century 21 Real Estate LLC fully supports the principles of the Fair Housing Act and the Equal Opportunity Act. Each office is independently owned and operated. Listing information is deemed reliable but not guaranteed accurate.