9108 River Birch Drive, Biloxi, MS 39532
Local realty services provided by:CENTURY 21 David Stevens Inc.
Listed by: bradley d keesee
Office: eagent gulf coast
MLS#:4167571
Source:MS_UNITED
Price summary
- Price:$449,000
- Price per sq. ft.:$143.86
- Monthly HOA dues:$29.17
About this home
Welcome to 9108 River Birch Drive in the desirable Woolmarket area! Built in 2019, this spacious McKenzie floor plan was originally designed as a 5-bedroom, 3-bathroom home and offers an inviting open-concept layout with beautiful finishes and plenty of room to spread out. Currently configured with four bedrooms, one of the bedrooms located just off the primary suite has been transformed into an elaborate walk-in closet, creating an impressive space for storage and organization. This space could easily be converted back into a fifth bedroom if desired, offering flexibility to fit your needs. The kitchen features granite countertops, a large center island, upgraded cabinetry, and stainless steel appliances, making it perfect for everyday living and entertaining. The spacious living area showcases elegant double tray ceilings with crown molding, while the primary suite features a tray ceiling, a relaxing garden tub, and a separate shower. Additional highlights include granite countertops throughout, abundant storage, a two-car garage, and durable four-sided brick construction. Step outside to the covered back patio and enjoy the added privacy of having no homes directly behind the property, creating a peaceful setting to relax or entertain. Conveniently located in Woolmarket with easy access to shopping, dining, and entertainment. Don't miss your opportunity to make this beautiful home yours!...
Contact an agent
Home facts
- Year built:2019
- Subdivision & Development:Rock Creek
- Listing ID #:4167571
- Added:1 day(s) ago
- Updated:November 07, 2026 at 04:40 PM
Rooms and interior
- Bedrooms:5
- Total bathrooms:3
- Full bathrooms:3
- Flooring:Carpet, Laminate
- Bathrooms Description:Soaking Tub
- Kitchen Description:Eat-in Kitchen, Kitchen Island, Soaking Tub
- Living area:3,121 sq. ft.
Heating and cooling
- Cooling:Central Air
- Heating:Central, Heat Pump
- Central air:Yes
Structure and exterior
- Year built:2019
- Building area:3,121 sq. ft.
- Lot area:0.28 Acres
- Construction Materials:Brick
- Exterior Features:Private Yard
- Foundation Description:Slab
- Levels:1 Story
Schools
- High school:D'Iberville
- Middle school:N Woolmarket Elem & Middle
- Elementary school:Woolmarket
Utilities
- Water:Public
- Sewer:Public Sewer, Sewer Connected
Finances and disclosures
- Price:$449,000
- Price per sq. ft.:$143.86
- Tax amount:$3,047 (2025)
Features and amenities
- Amenities:Blinds, Breakfast Bar, Ceiling Fan(s), Granite Counters, High Ceilings, Open Floorplan, Recessed Lighting, Smart Home, Smart Thermostat, Walk-In Closet(s)
Parking
- Parking description:Concrete, Driveway, Garage Door Opener
- Garage:Yes
- Garage spaces:2
New listings near 9108 River Birch Drive
- New
 $55,000Active3 beds 1 baths933 sq. ft.
161 Crawford Street, Biloxi, MS 39530
MLS# 4167649Listed by: PROSPER REALTY - New
 $210,000Active2 beds 2 baths1,152 sq. ft.
2046 Beach Boulevard, Biloxi, MS 39531
MLS# 4167651Listed by: THE DEMORAN REALTY GROUP - New
 $269,900Active3 beds 2 baths1,595 sq. ft.
15155 Cedar Springs Drive, Biloxi, MS 39532
MLS# 4167585Listed by: MARCELLUS REAL ESTATE, LLC - New
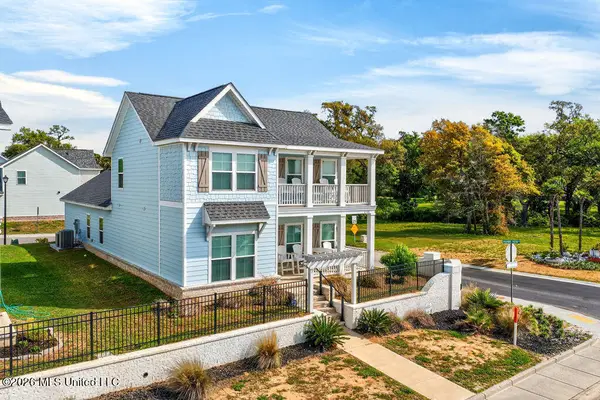 $799,900Active4 beds 3 baths2,525 sq. ft.
2508 Beach Boulevard, Biloxi, MS 39531
MLS# 4167591Listed by: EAGENT GULF COAST - New
 $176,500Active4 beds 2 baths1,562 sq. ft.
16028 Brooklyn Drive, Biloxi, MS 39532
MLS# 4167606Listed by: 1401 REALTY GROUP - New
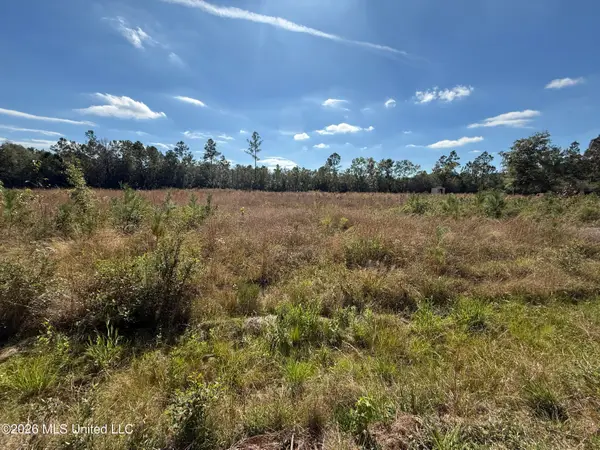 $85,000Active1.32 Acres
Longwood Circle, Biloxi, MS 39532
MLS# 4167612Listed by: REAL ESTATE PROFESSIONALS OF THE SOUTH, INC. - New
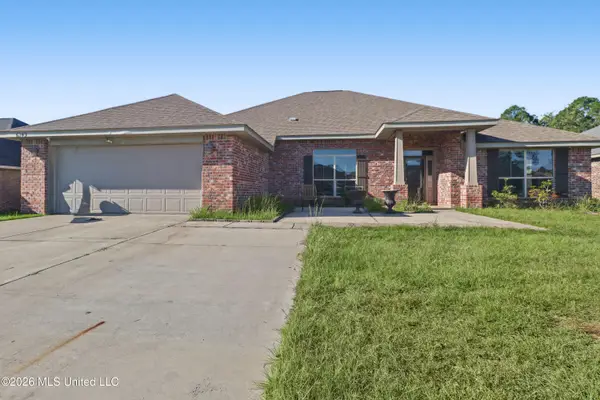
 $310,000Active4 beds 3 baths2,650 sq. ft.
6249 Roxanne Way, Biloxi, MS 39532
MLS# 4167552Listed by: CENTURY 21 J. CARTER & COMPANY - New
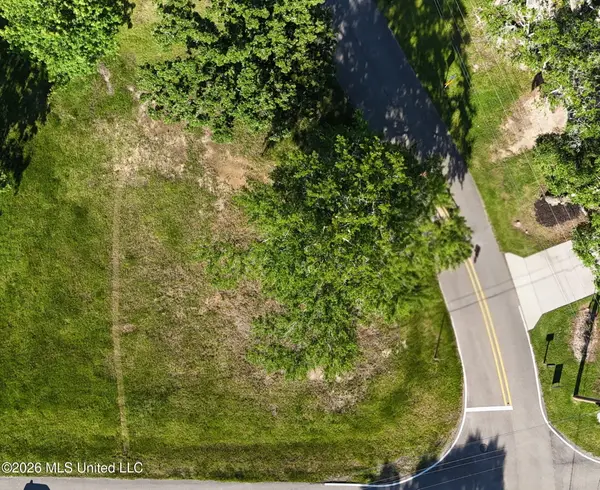 $45,000Active0.25 Acres
10338 Riviere Vue Drive, Biloxi, MS 39532
MLS# 4167472Listed by: STARS AND STRIPES REALTY, LLC. - New
 $129,900Active3 beds 2 baths1,604 sq. ft.
2191 Sherwood Place, Biloxi, MS 39531
MLS# 4167388Listed by: EXPECT REALTY


Protect your home and budget from life's surprises with an Assurant Home Warranty, backed by a partner that supports you through every step of homeownership. Explore Plans.
©2026 Century 21 Real Estate LLC. All rights reserved. CENTURY 21®, the CENTURY 21 Logo and C21® are service marks owned by Century 21 Real Estate LLC. Century 21 Real Estate LLC fully supports the principles of the Fair Housing Act and the Equal Opportunity Act. Each office is independently owned and operated. Listing information is deemed reliable but not guaranteed accurate.