
102 Holmar Drive, Brandon, MS 39047
Local realty services provided by:CENTURY 21 David Stevens Inc.
102 Holmar Drive,Brandon, MS 39047
$260,000
- 3 Beds
- 2 Baths
- 1,586 sq. ft.
- Single family
- Active
Listed by: jessica potvin
Office: awg real estate
MLS#:4163696
Source:MS_UNITED
Price summary
- Price:$260,000
- Price per sq. ft.:$163.93
About this home
A comfortable floor plan, a huge back yard, and just the right balance of natural light and cozy - this home was made to love. This charming 3 bedroom, 2 bath home in Reservoir East offers an open, light-filled living space with beautiful bamboo flooring, tray ceilings, a fireplace, and an easy flow from the living room into the dining area and kitchen. All three bedrooms and the guest bath come together around a central hallway area, creating a layout that feels connected without sacrificing privacy. The spacious primary bedroom features its own tray ceiling and an accessible en-suite bath with double vanities and tiled shower with a built-in bench. Wide interior doorways add another thoughtful accessibility feature. This home was built with everyday usefulness in mind with an easy-to-see pantry, dedicated laundry room with plenty of cabinetry, a tucked-away built-in desk that's perfect for household organization or a small workspace, plus additional storage in the garage. And then there's the backyard. A recently refinished deck and covered patio offer plenty of space for grilling, outdoor dining, watching the game or relaxing in the shade, all overlooking a huge, fully fenced backyard with a beautiful, mature tree, ample open space, and a storage building. The deck offers multiple access points and could also accommodate a small ramp if desired. From the spacious covered front entry to the open living areas and backyard built for actually enjoying, 102 Holmar Drive offers a lot of thoughtful function in a home that still feels warm, comfortable and easy to live in. Take the 3D virtual tour, then call your favorite agent to come see it in person....
Contact an agent
Home facts
- Year built:1997
- Subdivision & Development:Reservoir East
- Listing ID #:4163696
- Added:1 day(s) ago
- Updated:September 26, 2026 at 10:17 AM
Rooms and interior
- Bedrooms:3
- Total bathrooms:2
- Full bathrooms:2
- Rooms Total:9
- Flooring:Bamboo, Tile
- Bathrooms Description:Double Vanity
- Kitchen Description:Double Vanity
- Living area:1,586 sq. ft.
Heating and cooling
- Cooling:Ceiling Fan(s), Central Air, Gas
- Heating:Central, Natural Gas
- Central air:Yes
Structure and exterior
- Year built:1997
- Building area:1,586 sq. ft.
- Lot area:0.47 Acres
- Lot Features:Fenced, Few Trees, Front Yard
- Architectural Style:Traditional
- Construction Materials:Brick
- Exterior Features:Lighting, Private Yard
- Foundation Description:Slab
- Levels:1 Story
Schools
- High school:Northwest Rankin
- Middle school:Northwest Rankin Middle
- Elementary school:Northwest Rankin
Utilities
- Water:Public
- Sewer:Public Sewer, Sewer Connected
Finances and disclosures
- Price:$260,000
- Price per sq. ft.:$163.93
- Tax amount:$1,367 (2025)
Features and amenities
- Laundry features:Electric Dryer Hookup, Inside, Laundry Room, Washer Hookup
- Amenities:Aluminum Frames, Blinds, Ceiling Fan(s), Crown Molding, Double Pane Windows, Entrance Foyer, High Ceilings, Open Floorplan, Recessed Lighting, Tile Counters, Tray Ceiling(s), Walk-In Closet(s)
Parking
- Total parking spaces:2
- Parking description:Attached, Concrete, Driveway, Garage Door Opener, Garage Faces Front, Storage
- Garage:Yes
- Garage spaces:2
New listings near 102 Holmar Drive
- Coming Soon
 $712,500Coming Soon4 beds 4 baths2,753 sq. ft.
1021 Freedom Farms Crossing, Brandon, MS 39047
MLS# 4161480Listed by: SOUTHERN PREMIER PROPERTIES LLC - Coming Soon
 $606,300Coming Soon4 beds 4 baths2,580 sq. ft.
916 Bald Eagle Drive, Brandon, MS 39047
MLS# 4159976Listed by: MASELLE & ASSOCIATES INC - Coming Soon
 $599,900Coming Soon4 beds 3 baths2,555 sq. ft.
1015 Crepe Myrtle Drive, Brandon, MS 39047
MLS# 4159988Listed by: MASELLE & ASSOCIATES INC - Coming Soon
 $549,900Coming Soon4 beds 3 baths2,340 sq. ft.
908 Bald Eagle Drive, Brandon, MS 39047
MLS# 4159961Listed by: MASELLE & ASSOCIATES INC - Coming Soon
 $675,000Coming Soon4 beds 3 baths2,920 sq. ft.
914 Bald Eagle Drive, Brandon, MS 39047
MLS# 4159767Listed by: MASELLE & ASSOCIATES INC - Coming Soon
 $699,900Coming Soon4 beds 3 baths2,805 sq. ft.
97 Grandview Cir, Brandon, MS 39047
MLS# 4156350Listed by: FRONT GATE REALTY LLC - New
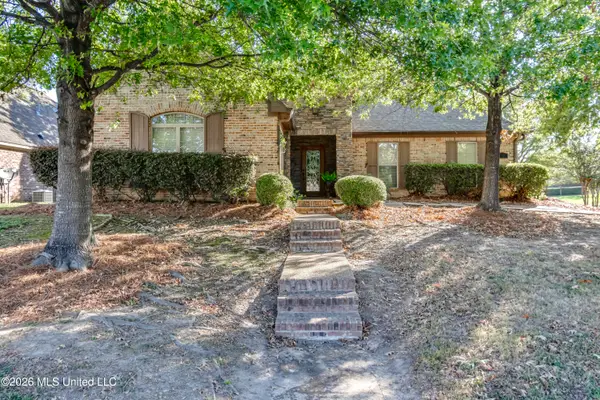 $369,900Active4 beds 3 baths2,554 sq. ft.
515 Turtle Lane Drive, Brandon, MS 39047
MLS# 4163690Listed by: SOUTHERN HOMES REAL ESTATE - New
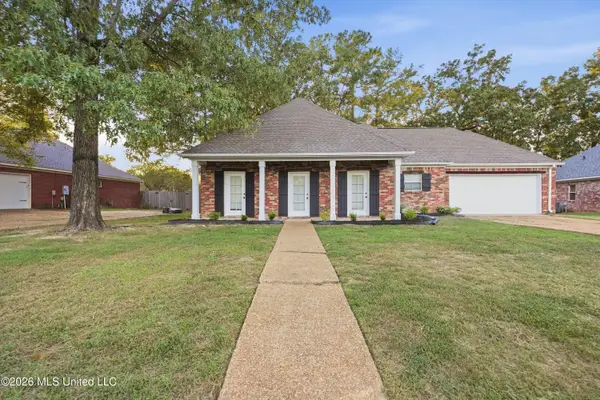 $249,999Active3 beds 2 baths1,631 sq. ft.
1007 Riverchase N Drive, Brandon, MS 39047
MLS# 4163685Listed by: KEY STRIDE REALTY - New
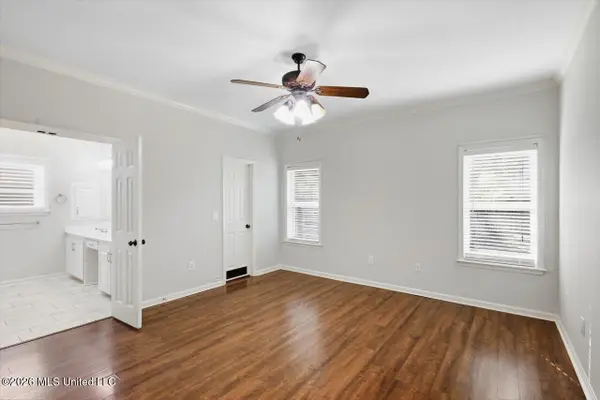 $270,000Active3 beds 2 baths1,816 sq. ft.
217 Cherry Drive, Brandon, MS 39042
MLS# 4163631Listed by: MONK AND COMPANY


Protect your home and budget from life's surprises with an Assurant Home Warranty, backed by a partner that supports you through every step of homeownership. Explore Plans.
©2026 Century 21 Real Estate LLC. All rights reserved. CENTURY 21®, the CENTURY 21 Logo and C21® are service marks owned by Century 21 Real Estate LLC. Century 21 Real Estate LLC fully supports the principles of the Fair Housing Act and the Equal Opportunity Act. Each office is independently owned and operated. Listing information is deemed reliable but not guaranteed accurate.