
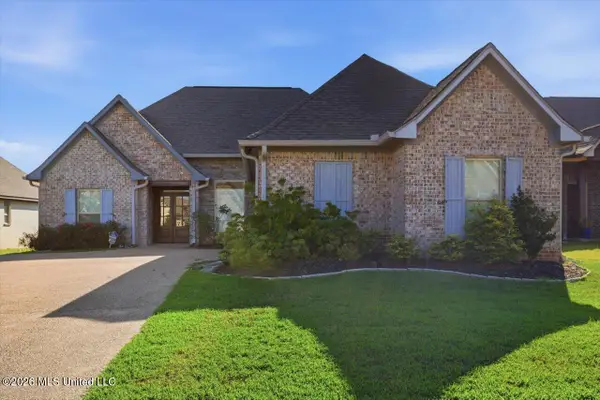
109 Willow Brook Road, Brandon, MS 39047
Local realty services provided by:CENTURY 21 Busch Realty Group
Listed by: sarah rein
Office: keller williams
MLS#:4154599
Source:MS_UNITED
Price summary
- Price:$390,000
- Price per sq. ft.:$135.61
- Monthly HOA dues:$31.25
About this home
Welcome to 109 Willow Brooks Road, a beautifully maintained gem tucked away in the popular Woodlands section of Castlewoods. Situated on a quiet side street that ends in a cul-de-sac, this home has exceptional curb appeal and a sizeable lot that feels welcoming as soon as you drive up. FRESH PAINT & NO CARPET - All 2,876 square feet of living space have been freshly painted and the sellers have made updates during their time there (no carpet to be found in this home!) while maintaining the home's charm and traditional feel. MULTIPLE LIVING AREAS - With 4 bedrooms & 3.5 baths, a large family room, and an even bigger bonus room, this home has plenty of space for you to spread out and enjoy. In addition, there is a bright eat-in kitchen plus a dining room. DOWNSTAIRS MASTER - With a main-level primary suite, you have the convenience of a downstairs master bedroom, while upstairs offers 3 more generously sized bedrooms. NATURAL LIGHT - An abundance of windows allows for plenty of natural light, showcasing the family room's strikingly tall ceilings. GARAGE/WORKSHOP - Beyond the main house, the detached 2-car garage has stairs that lead up to 347 sq ft that would work well as a workshop, studio, or storage area. The sprawling backyard offers a blend of space and privacy. PRIVACY - Mature trees line the back of the property, separating you from neighbors and creating a retreat for outdoor gathering or quiet mornings. And living here isn't just about a house; Castlewoods is a vibrant community. The neighborhood has walking trails where you can find people exercising or walking their dogs, a playground, and a local restaurant complete with a full-service bar, large-screen TVs and cozy fire pits that all residents can enjoy. Additional amenities include an optional country club membership with access to an award winning par-72 golf course, a resort-style swimming pool, a fitness facility, and premium tennis courts. Come see 109 Willow Brooks Road for yourself - properties of this size, in this condition, and at this price point are hard to come by....
Contact an agent
Home facts
- Year built:1991
- Subdivision & Development:Woodlands Of Castlewoods
- Listing ID #:4154599
- Added:73 day(s) ago
- Updated:September 13, 2026 at 07:29 AM
Rooms and interior
- Bedrooms:4
- Total bathrooms:4
- Full bathrooms:3
- Half bathrooms:1
- Rooms Total:13
- Bathrooms Description:Double Vanity
- Kitchen Description:Double Vanity, Eat-in Kitchen
- Living area:2,876 sq. ft.
Heating and cooling
- Cooling:Ceiling Fan(s), Central Air, Electric
- Heating:Central, Fireplace(s), Natural Gas
- Central air:Yes
Structure and exterior
- Year built:1991
- Building area:2,876 sq. ft.
- Lot area:0.44 Acres
- Lot Features:Sprinklers In Front
- Construction Materials:Brick, HardiPlank Type
- Exterior Features:Private Yard
- Foundation Description:Slab
- Levels:2 Story
Schools
- High school:Northwest Rankin
- Middle school:Northwest Rankin Middle
- Elementary school:Northwest Elementary School
Utilities
- Water:Public
- Sewer:Public Sewer
Finances and disclosures
- Price:$390,000
- Price per sq. ft.:$135.61
- Tax amount:$1,825 (2025)
Features and amenities
- Laundry features:Laundry Room, Main Level
- Amenities:Blinds, Ceiling Fan(s), Granite Counters, Primary Downstairs, Storage
Parking
- Parking description:Detached, Driveway, Enclosed, Garage Faces Front, Storage
- Garage:Yes
- Garage spaces:2
New listings near 109 Willow Brook Road
- Coming Soon
 $712,500Coming Soon4 beds 4 baths2,753 sq. ft.
1021 Freedom Farms Crossing, Brandon, MS 39047
MLS# 4161480Listed by: SOUTHERN PREMIER PROPERTIES LLC - Coming Soon
 $606,300Coming Soon4 beds 4 baths2,580 sq. ft.
916 Bald Eagle Drive, Brandon, MS 39047
MLS# 4159976Listed by: MASELLE & ASSOCIATES INC - Coming Soon
 $599,900Coming Soon4 beds 3 baths2,555 sq. ft.
1015 Crepe Myrtle Drive, Brandon, MS 39047
MLS# 4159988Listed by: MASELLE & ASSOCIATES INC - Coming Soon
 $549,900Coming Soon4 beds 3 baths2,340 sq. ft.
908 Bald Eagle Drive, Brandon, MS 39047
MLS# 4159961Listed by: MASELLE & ASSOCIATES INC - Coming Soon
 $675,000Coming Soon4 beds 3 baths2,920 sq. ft.
914 Bald Eagle Drive, Brandon, MS 39047
MLS# 4159767Listed by: MASELLE & ASSOCIATES INC - Coming Soon
 $699,900Coming Soon4 beds 3 baths2,805 sq. ft.
97 Grandview Cir, Brandon, MS 39047
MLS# 4156350Listed by: FRONT GATE REALTY LLC - New
 $387,000Active4 beds 3 baths2,062 sq. ft.
120 Emerald Drive, Brandon, MS 39047
MLS# 4162304Listed by: NIX-TANN & ASSOCIATES, INC. - New
 $314,900Active3 beds 2 baths1,850 sq. ft.
335 Towne Street, Brandon, MS 39042
MLS# 4162288Listed by: TRIFECTA REAL ESTATE, LLC - New
 $465,000Active4 beds 4 baths3,029 sq. ft.
245 Cannon Ridge Drive, Brandon, MS 39042
MLS# 4162245Listed by: EDWARDS REALTY CO. - New
 $282,500Active3 beds 2 baths1,732 sq. ft.
111 Fern Drive, Brandon, MS 39042
MLS# 4162157Listed by: HARPER HOMES REAL ESTATE LLC


Protect your home and budget from life's surprises with an Assurant Home Warranty, backed by a partner that supports you through every step of homeownership. Explore Plans.
©2026 Century 21 Real Estate LLC. All rights reserved. CENTURY 21®, the CENTURY 21 Logo and C21® are service marks owned by Century 21 Real Estate LLC. Century 21 Real Estate LLC fully supports the principles of the Fair Housing Act and the Equal Opportunity Act. Each office is independently owned and operated. Listing information is deemed reliable but not guaranteed accurate.