
113 Quail Hollow Place, Brandon, MS 39047
Local realty services provided by:CENTURY 21 David Stevens Inc.
Upcoming open houses
- Sun, Oct 1102:00 pm - 04:00 pm
Listed by: suzie mcdowell, ashley boutot
Office: keller williams
MLS#:4165154
Source:MS_UNITED
Price summary
- Price:$569,900
- Price per sq. ft.:$199.75
About this home
Country living with all of the city conveniences! Welcome to 113 Quail Hollow Place! This beautiful 4 bedroom 3 bath plus bonus room features 2853 sq. ft of living space. This lovingly maintained home sits on a very private and peaceful 2 acre lot with plenty of room to enjoy outdoor activities! Mature landscaping, plenty of shade trees, and a Southern Living style front porch give this one beautiful curb appeal. Formal entry, large living room with vaulted beamed ceilings, wood floors and stone wood burning fireplace. Spacious kitchen with stainless steel appliances, breakfast bar, walk in pantry, and office nook for bill paying convenience. Breakfast room off of the kitchen. Bonus room/ flex space off garage entry. Primary suite features a full ensuite bath, two walk in closets, double vanities, soaking tub and walk in shower. 2 guest bedrooms on one side of the house share a hall bath. 3rd guest bedroom is on the opposite side of the home and features its own 3/4 bath with walk in shower and walk in closet, perfect mother in law plan! Laundry room features additional storage. Step out the back door from the living room to your quiet covered patio and watch the deer while sipping coffee in the mornings. Step out the door from the breakfast room to your outdoor oasis. Gorgeous heataed salt water gunite pool, large covered patio and grilling area and plenty of space for all your entertaining needs! This property also featues 2 pole barns (one currently storing and RV) plenty of covered space to store all of your outdoor toys. There are also 2 sheds to store garden or lawn equipment or be used for a variety of purposes. No HOA so bring your chickens! This gorgeous home is just minutes from downtown Brandon and all of the activities around the Ross Barnett Reservoir and Dogwood Festival Market. Northwest Rankin School District. Call your favorite Realtor today for a private showing....
Contact an agent
Home facts
- Year built:1979
- Subdivision & Development:Metes And Bounds
- Listing ID #:4165154
- Added:1 day(s) ago
- Updated:October 11, 2026 at 04:41 PM
Rooms and interior
- Bedrooms:4
- Total bathrooms:3
- Full bathrooms:3
- Rooms Total:1
- Flooring:Carpet, Ceramic Tile, Hardwood, Laminate
- Bathrooms Description:Double Vanity
- Kitchen Description:Double Vanity, Eat-in Kitchen
- Living area:2,853 sq. ft.
Heating and cooling
- Cooling:Ceiling Fan(s), Central Air
- Heating:Central, Fireplace Insert, Fireplace(s)
- Central air:Yes
Structure and exterior
- Year built:1979
- Building area:2,853 sq. ft.
- Lot area:2 Acres
- Lot Features:Level
- Architectural Style:Traditional
- Construction Materials:Brick, Wood Siding
- Exterior Features:Private Yard, Rain Gutters
- Foundation Description:Slab
- Levels:1 Story
Schools
- High school:Northwest Rankin
- Middle school:Northwest Rankin Middle
- Elementary school:Vine
Utilities
- Water:Community
- Sewer:Waste Treatment Plant
Finances and disclosures
- Price:$569,900
- Price per sq. ft.:$199.75
- Tax amount:$1,946 (2025)
Features and amenities
- Laundry features:Laundry Room
- Amenities:Blinds, Breakfast Bar, Crown Molding, Entrance Foyer, Granite Counters, High Speed Internet, His and Hers Closets, Insulated Windows, Primary Downstairs, Storage, Storm Window(s), Walk-In Closet(s)
- Pool features:In Ground, Salt Water
Parking
- Total parking spaces:5
- Parking description:Attached, Concrete, Detached Carport, Paved, RV Carport
- Garage:Yes
- Garage spaces:2
- Carport spaces:3
New listings near 113 Quail Hollow Place
- Coming Soon
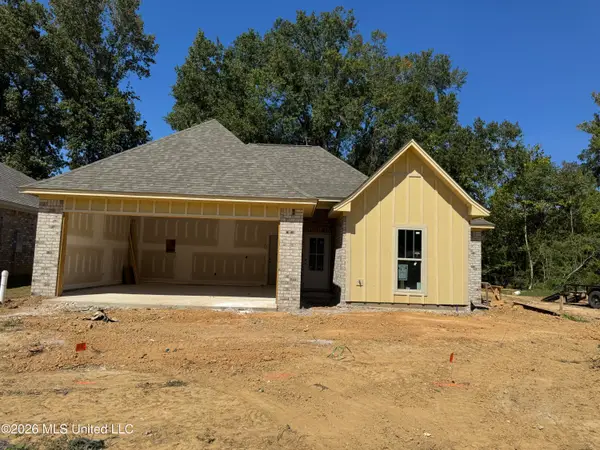 $289,999Coming Soon3 beds 2 baths1,650 sq. ft.
119 Hyde Park Drive, Brandon, MS 39042
MLS# 4164408Listed by: ENJOY REAL ESTATE, LLC - Coming Soon
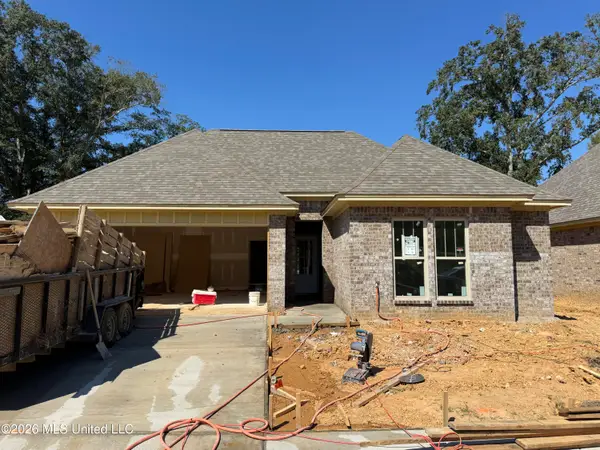 $299,999Coming Soon4 beds 2 baths1,680 sq. ft.
125 Hyde Park Drive, Brandon, MS 39042
MLS# 4164414Listed by: ENJOY REAL ESTATE, LLC - Coming Soon
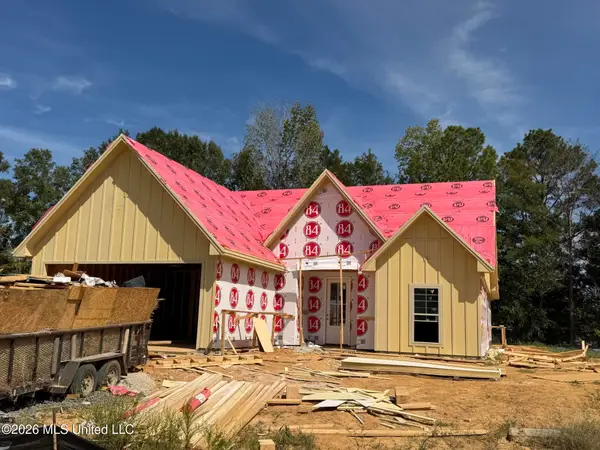 $429,900Coming Soon4 beds 3 baths2,163 sq. ft.
721 Celadon Street, Brandon, MS 39042
MLS# 4163911Listed by: ULIST REALTY - Coming Soon
 $606,300Coming Soon4 beds 4 baths2,580 sq. ft.
916 Bald Eagle Drive, Brandon, MS 39047
MLS# 4159976Listed by: MASELLE & ASSOCIATES INC - Coming Soon
 $599,900Coming Soon4 beds 3 baths2,555 sq. ft.
1015 Crepe Myrtle Drive, Brandon, MS 39047
MLS# 4159988Listed by: MASELLE & ASSOCIATES INC - Coming Soon
 $549,900Coming Soon4 beds 3 baths2,340 sq. ft.
908 Bald Eagle Drive, Brandon, MS 39047
MLS# 4159961Listed by: MASELLE & ASSOCIATES INC - Coming Soon
 $675,000Coming Soon4 beds 3 baths2,920 sq. ft.
914 Bald Eagle Drive, Brandon, MS 39047
MLS# 4159767Listed by: MASELLE & ASSOCIATES INC - Coming Soon
 $699,900Coming Soon4 beds 3 baths2,805 sq. ft.
97 Grandview Cir, Brandon, MS 39047
MLS# 4156350Listed by: FRONT GATE REALTY LLC - New
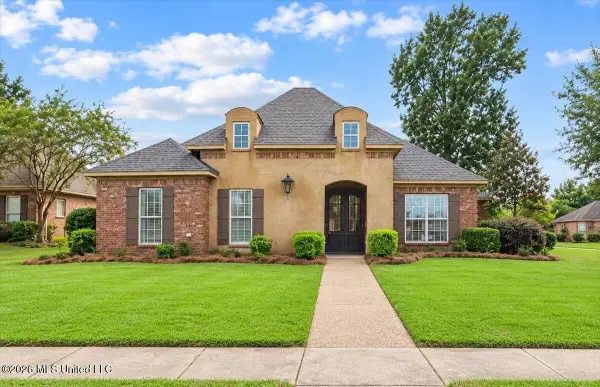 $335,000Active3 beds 2 baths1,985 sq. ft.
106 Turtle Ridge Drive, Brandon, MS 39047
MLS# 4165199Listed by: TURN KEY PROPERTIES, LLC - New
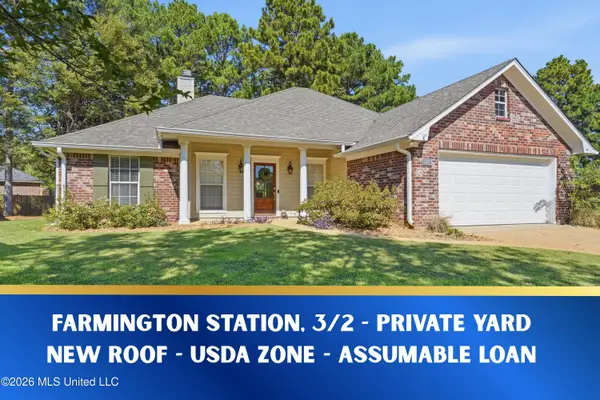 $274,900Active3 beds 2 baths1,420 sq. ft.
307 Bedford Court, Brandon, MS 39047
MLS# 4165171Listed by: TURN KEY PROPERTIES, LLC


Protect your home and budget from life's surprises with an Assurant Home Warranty, backed by a partner that supports you through every step of homeownership. Explore Plans.
©2026 Century 21 Real Estate LLC. All rights reserved. CENTURY 21®, the CENTURY 21 Logo and C21® are service marks owned by Century 21 Real Estate LLC. Century 21 Real Estate LLC fully supports the principles of the Fair Housing Act and the Equal Opportunity Act. Each office is independently owned and operated. Listing information is deemed reliable but not guaranteed accurate.