
118 Woodlands Glen Circle, Brandon, MS 39047
Local realty services provided by:CENTURY 21 David Stevens Inc.
Listed by: victoria prowant
Office: southern homes real estate
MLS#:4165098
Source:MS_UNITED
Price summary
- Price:$525,000
- Price per sq. ft.:$137.69
- Monthly HOA dues:$28.75
About this home
WELCOME HOME TO 118 WOODLANDS GLEN — WHERE BEAUTIFUL LIVING MEETS AN INCREDIBLE LIFESTYLE ON THE 13 HOLE OF CASTLEWOODS AWARD WINNING GOLF COURSE! If you've been searching for a home that offers space, elegance, and a community lifestyle that's hard to beat- this is it! An elegant formal dining room welcomes you on the left, while a spacious executive office sits to the right, offering the perfect setting for working from home. Straight ahead, the impressive living room features soaring ceilings, beautiful wood floors, a cozy fireplace, and an abundance of natural light pouring through the windows. The spacious kitchen is designed with both functionality and entertaining in mind, featuring granite countertops, an abundance of cabinetry, generous counter space, and plenty of room to prepare meals and gather everyone around the holidays. One of the most desirable features of this floor plan is having TWO bedrooms downstairs, including the primary suite and a second guest bedroom. Upstairs, you'll find two additional guest bedrooms connected by a Jack-and-Jill bathroom, along with a spacious bonus room that's perfect for a media room, game room, or second living area. But what truly sets this property apart is the INCREDIBLE LIFESTYLE CASTLEWOODS HAS TO OFFER! Enjoy an award-winning golf course, a beautiful clubhouse complete with its own restaurant, a community swimming pool, tennis courts, a playground, and even a fire station located right within the community! Whether you're an avid golfer, enjoy spending afternoons by the pool, love a friendly tennis match, or simply appreciate the convenience of having so many amenities close to home, this community offers a lifestyle that's truly hard to beat! Don't just buy a home — embrace a lifestyle! Schedule your private showing of 118 Woodlands Glen!...
Contact an agent
Home facts
- Year built:2006
- Subdivision & Development:Castlewoods
- Listing ID #:4165098
- Added:1 day(s) ago
- Updated:October 11, 2026 at 03:47 PM
Rooms and interior
- Bedrooms:4
- Total bathrooms:4
- Full bathrooms:3
- Half bathrooms:1
- Flooring:Hardwood, Vinyl
- Bathrooms Description:Double Vanity
- Kitchen Description:Double Vanity
- Living area:3,813 sq. ft.
Heating and cooling
- Cooling:Central Air
- Heating:Central, Fireplace(s), Natural Gas
- Central air:Yes
Structure and exterior
- Year built:2006
- Building area:3,813 sq. ft.
- Lot area:0.31 Acres
- Construction Materials:Brick
- Exterior Features:Rain Gutters
- Foundation Description:Slab
- Levels:2 Story
Schools
- High school:Northwest Rankin
- Middle school:Northwest Rankin Middle
- Elementary school:Northwest Rankin
Utilities
- Water:Public
- Sewer:Public Sewer, Sewer Available
Finances and disclosures
- Price:$525,000
- Price per sq. ft.:$137.69
- Tax amount:$4,512 (2025)
Features and amenities
- Laundry features:Electric Dryer Hookup, Sink
- Amenities:Blinds, Breakfast Bar, Ceiling Fan(s), Crown Molding, Entrance Foyer, Granite Counters, High Ceilings, Pantry, Primary Downstairs, Storage, Tile Counters
Parking
- Parking description:Attached
- Garage:Yes
- Garage spaces:3
New listings near 118 Woodlands Glen Circle
- Coming Soon
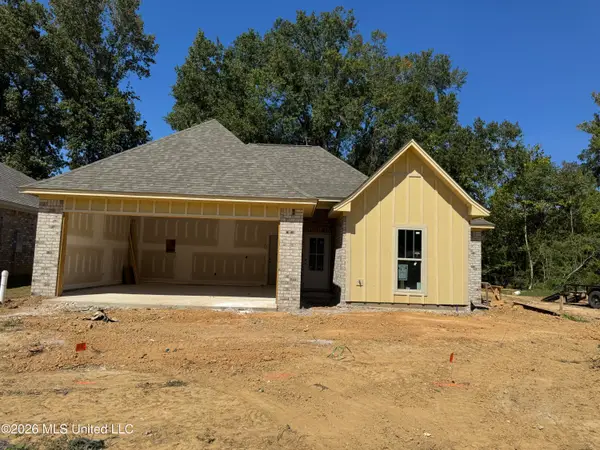 $289,999Coming Soon3 beds 2 baths1,650 sq. ft.
119 Hyde Park Drive, Brandon, MS 39042
MLS# 4164408Listed by: ENJOY REAL ESTATE, LLC - Coming Soon
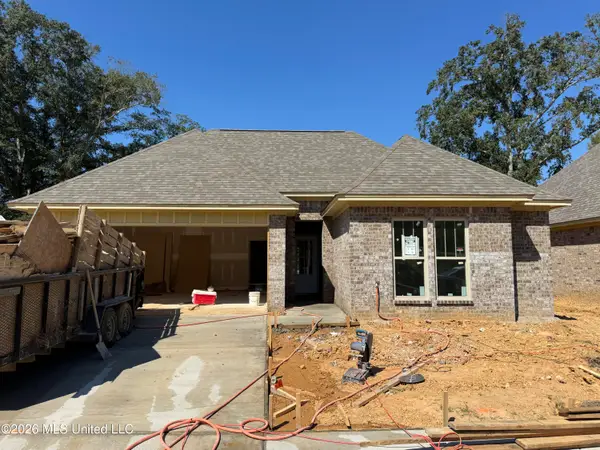 $299,999Coming Soon4 beds 2 baths1,680 sq. ft.
125 Hyde Park Drive, Brandon, MS 39042
MLS# 4164414Listed by: ENJOY REAL ESTATE, LLC - Coming Soon
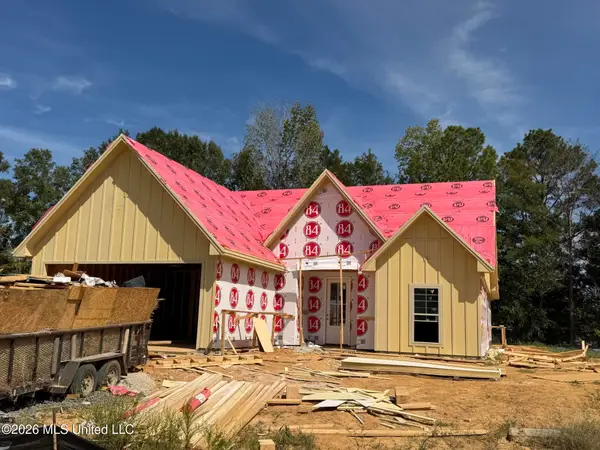 $429,900Coming Soon4 beds 3 baths2,163 sq. ft.
721 Celadon Street, Brandon, MS 39042
MLS# 4163911Listed by: ULIST REALTY - Coming Soon
 $606,300Coming Soon4 beds 4 baths2,580 sq. ft.
916 Bald Eagle Drive, Brandon, MS 39047
MLS# 4159976Listed by: MASELLE & ASSOCIATES INC - Coming Soon
 $599,900Coming Soon4 beds 3 baths2,555 sq. ft.
1015 Crepe Myrtle Drive, Brandon, MS 39047
MLS# 4159988Listed by: MASELLE & ASSOCIATES INC - Coming Soon
 $549,900Coming Soon4 beds 3 baths2,340 sq. ft.
908 Bald Eagle Drive, Brandon, MS 39047
MLS# 4159961Listed by: MASELLE & ASSOCIATES INC - Coming Soon
 $675,000Coming Soon4 beds 3 baths2,920 sq. ft.
914 Bald Eagle Drive, Brandon, MS 39047
MLS# 4159767Listed by: MASELLE & ASSOCIATES INC - Coming Soon
 $699,900Coming Soon4 beds 3 baths2,805 sq. ft.
97 Grandview Cir, Brandon, MS 39047
MLS# 4156350Listed by: FRONT GATE REALTY LLC - New
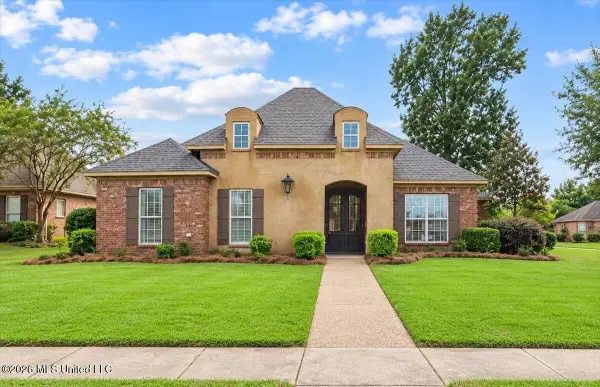 $335,000Active3 beds 2 baths1,985 sq. ft.
106 Turtle Ridge Drive, Brandon, MS 39047
MLS# 4165199Listed by: TURN KEY PROPERTIES, LLC - New
 $274,900Active3 beds 2 baths1,420 sq. ft.
307 Bedford Court, Brandon, MS 39047
MLS# 4165171Listed by: TURN KEY PROPERTIES, LLC


Protect your home and budget from life's surprises with an Assurant Home Warranty, backed by a partner that supports you through every step of homeownership. Explore Plans.
©2026 Century 21 Real Estate LLC. All rights reserved. CENTURY 21®, the CENTURY 21 Logo and C21® are service marks owned by Century 21 Real Estate LLC. Century 21 Real Estate LLC fully supports the principles of the Fair Housing Act and the Equal Opportunity Act. Each office is independently owned and operated. Listing information is deemed reliable but not guaranteed accurate.