
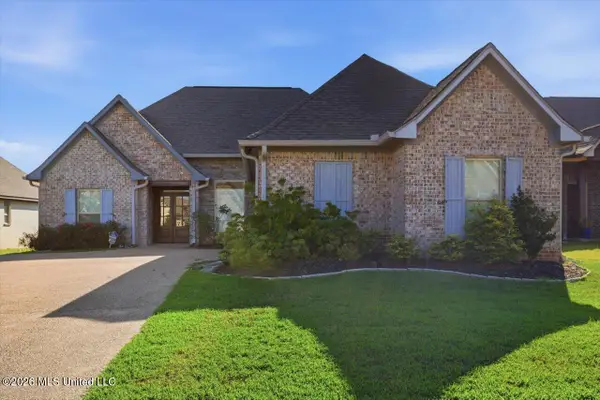
121 Kings Ridge Drive, Brandon, MS 39047
Local realty services provided by:CENTURY 21 Busch Realty Group
Listed by: steve o houck
Office: real estate partners
MLS#:4162104
Source:MS_UNITED
Price summary
- Price:$185,900
- Price per sq. ft.:$148.72
About this home
Enjoy low-maintenance living just steps from the Ross Barnett Reservoir! This charming one-level patio home offers a comfortable open-concept living and dining area, a well-designed kitchen, generously sized bedrooms and ample closet space. Fresh interior paint, laminate flooring and tile make the home attractive and easy to maintain. One of the home's best features is the sunroom, providing a relaxing place to enjoy the peaceful surroundings throughout the year. Step outside onto the rear deck, which backs up to a Reservoir nature area and offers a wonderful setting for morning coffee or quiet evenings outdoors. The location puts the Reservoir lifestyle right outside your door! Lakeshore Park, the dog park and Lakeview Marina are all just steps away, with opportunities for boating, fishing, walking and outdoor recreation nearby. Located in the award-winning Northwest Rankin School District, the home is also approximately five minutes from grocery stores, shopping, dining and medical facilities. If you have been looking for a low-maintenance home with exceptional access to the Reservoir, 121 Kings Ridge Drive deserves a closer look. Call your favorite REALTOR® today to schedule a private showing!...
Contact an agent
Home facts
- Year built:1997
- Subdivision & Development:Kings Ridge
- Listing ID #:4162104
- Added:1 day(s) ago
- Updated:September 12, 2026 at 11:42 PM
Rooms and interior
- Bedrooms:2
- Total bathrooms:2
- Full bathrooms:2
- Rooms Total:4
- Flooring:Ceramic Tile, Laminate
- Bathrooms Description:Double Vanity
- Kitchen Description:Double Vanity, Eat-in Kitchen
- Living area:1,250 sq. ft.
Heating and cooling
- Cooling:Exhaust Fan
- Heating:Central, Fireplace(s), Natural Gas
Structure and exterior
- Year built:1997
- Building area:1,250 sq. ft.
- Lot area:0.1 Acres
- Architectural Style:Traditional
- Construction Materials:Brick
- Foundation Description:Slab
- Levels:1 Story
Schools
- High school:Northwest Rankin
- Middle school:Northwest Rankin Middle
- Elementary school:Northshore
Utilities
- Water:Public
- Sewer:Public Sewer, Sewer Connected
Finances and disclosures
- Price:$185,900
- Price per sq. ft.:$148.72
- Tax amount:$1,766 (2025)
Features and amenities
- Laundry features:Laundry Closet
- Amenities:Blinds, Breakfast Bar, Ceiling Fan(s), High Speed Internet, Open Floorplan, Recessed Lighting, Walk-In Closet(s)
Parking
- Total parking spaces:1
- Parking description:Direct Access
- Garage:Yes
- Garage spaces:1
New listings near 121 Kings Ridge Drive
- Coming Soon
 $712,500Coming Soon4 beds 4 baths2,753 sq. ft.
1021 Freedom Farms Crossing, Brandon, MS 39047
MLS# 4161480Listed by: SOUTHERN PREMIER PROPERTIES LLC - Coming Soon
 $606,300Coming Soon4 beds 4 baths2,580 sq. ft.
916 Bald Eagle Drive, Brandon, MS 39047
MLS# 4159976Listed by: MASELLE & ASSOCIATES INC - Coming Soon
 $599,900Coming Soon4 beds 3 baths2,555 sq. ft.
1015 Crepe Myrtle Drive, Brandon, MS 39047
MLS# 4159988Listed by: MASELLE & ASSOCIATES INC - Coming Soon
 $549,900Coming Soon4 beds 3 baths2,340 sq. ft.
908 Bald Eagle Drive, Brandon, MS 39047
MLS# 4159961Listed by: MASELLE & ASSOCIATES INC - Coming Soon
 $675,000Coming Soon4 beds 3 baths2,920 sq. ft.
914 Bald Eagle Drive, Brandon, MS 39047
MLS# 4159767Listed by: MASELLE & ASSOCIATES INC - Coming Soon
 $699,900Coming Soon4 beds 3 baths2,805 sq. ft.
97 Grandview Cir, Brandon, MS 39047
MLS# 4156350Listed by: FRONT GATE REALTY LLC - New
 $387,000Active4 beds 3 baths2,062 sq. ft.
120 Emerald Drive, Brandon, MS 39047
MLS# 4162304Listed by: NIX-TANN & ASSOCIATES, INC. - New
 $314,900Active3 beds 2 baths1,850 sq. ft.
335 Towne Street, Brandon, MS 39042
MLS# 4162288Listed by: TRIFECTA REAL ESTATE, LLC - New
 $465,000Active4 beds 4 baths3,029 sq. ft.
245 Cannon Ridge Drive, Brandon, MS 39042
MLS# 4162245Listed by: EDWARDS REALTY CO. - New
 $282,500Active3 beds 2 baths1,732 sq. ft.
111 Fern Drive, Brandon, MS 39042
MLS# 4162157Listed by: HARPER HOMES REAL ESTATE LLC


Protect your home and budget from life's surprises with an Assurant Home Warranty, backed by a partner that supports you through every step of homeownership. Explore Plans.
©2026 Century 21 Real Estate LLC. All rights reserved. CENTURY 21®, the CENTURY 21 Logo and C21® are service marks owned by Century 21 Real Estate LLC. Century 21 Real Estate LLC fully supports the principles of the Fair Housing Act and the Equal Opportunity Act. Each office is independently owned and operated. Listing information is deemed reliable but not guaranteed accurate.