
145 Caledonian Boulevard, Brandon, MS 39047
Local realty services provided by:CENTURY 21 Busch Realty Group
Listed by: tripp spruill
Office: weichert realtors - innovations
MLS#:4166009
Source:MS_UNITED
Price summary
- Price:$487,500
- Price per sq. ft.:$159.42
About this home
There's a lot to like about this one! This 4-bedroom, 3-bath home in Scottish Hills has a split floor plan, a bonus room upstairs, a dedicated home office, hardwood floors throughout the main living areas, and new carpet in the bedrooms. But wait until you get to the kitchen...KitchenAid appliances, double ovens, a 6-burner gas range, and a pot filler make it a pretty great setup for anyone who enjoys cooking at home. Exposed brick in the dining room and keeping room gives the home some real character, and you'll find two gas fireplaces throughout the home. Outside, there's a covered back patio, a newer fence, and something you don't find every day...a double lot with plenty of room to enjoy the backyard. The roof was recently replaced, there's a new AC unit, and the neighborhood pool is literally right across the street. Located in the Northshore Elementary school district of Northwest Rankin. Honestly, this house has too much to list here, you just need to come see it for yourself!
Contact an agent
Home facts
- Year built:2008
- Subdivision & Development:Scottish Hills
- Listing ID #:4166009
- Added:8 day(s) ago
- Updated:October 28, 2026 at 03:34 PM
Rooms and interior
- Bedrooms:4
- Total bathrooms:3
- Full bathrooms:3
- Flooring:Carpet, Ceramic Tile, Hardwood
- Living area:3,058 sq. ft.
Heating and cooling
- Cooling:Central Air
- Heating:Central, Fireplace(s), Natural Gas
- Central air:Yes
Structure and exterior
- Year built:2008
- Building area:3,058 sq. ft.
- Lot area:0.34 Acres
- Lot Features:Corner Lot
- Construction Materials:Brick
- Exterior Features:Private Yard
- Foundation Description:Slab
- Levels:1.5 Story
Schools
- High school:Northwest
- Middle school:Northwest
- Elementary school:Northshore
Utilities
- Water:Public
- Sewer:Public Sewer, Sewer Available
Finances and disclosures
- Price:$487,500
- Price per sq. ft.:$159.42
- Tax amount:$3,324 (2025)
Parking
- Parking description:Attached, Garage Door Opener
- Garage:Yes
- Garage spaces:2
New listings near 145 Caledonian Boulevard
- Coming Soon
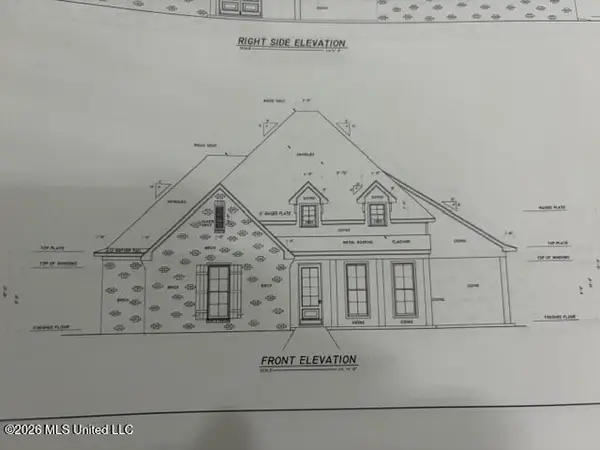 $606,300Coming Soon4 beds 4 baths2,580 sq. ft.
916 Bald Eagle Drive, Brandon, MS 39047
MLS# 4159976Listed by: MASELLE & ASSOCIATES INC - Coming Soon
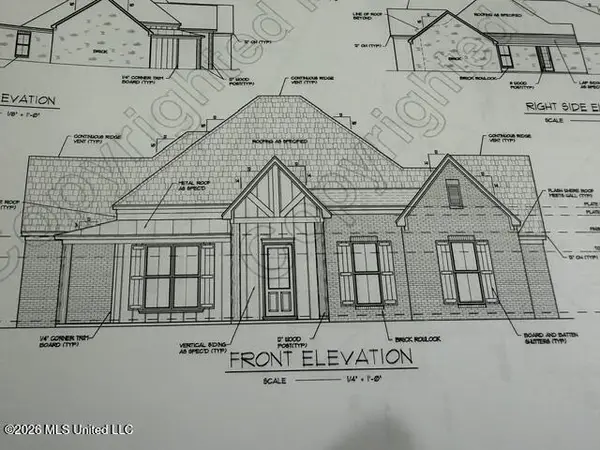 $599,900Coming Soon4 beds 3 baths2,555 sq. ft.
1015 Crepe Myrtle Drive, Brandon, MS 39047
MLS# 4159988Listed by: MASELLE & ASSOCIATES INC - Coming Soon
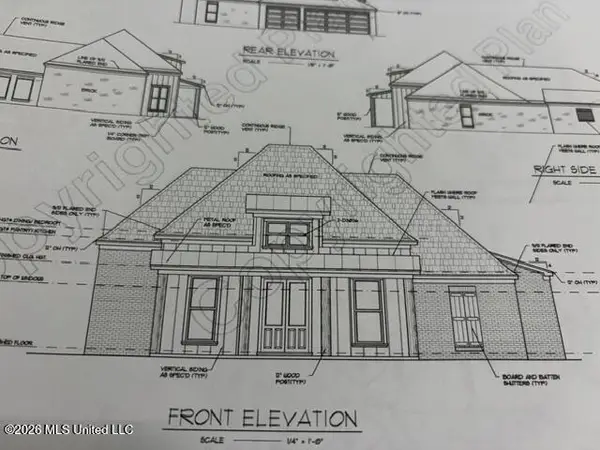 $549,900Coming Soon4 beds 3 baths2,340 sq. ft.
908 Bald Eagle Drive, Brandon, MS 39047
MLS# 4159961Listed by: MASELLE & ASSOCIATES INC - Coming Soon
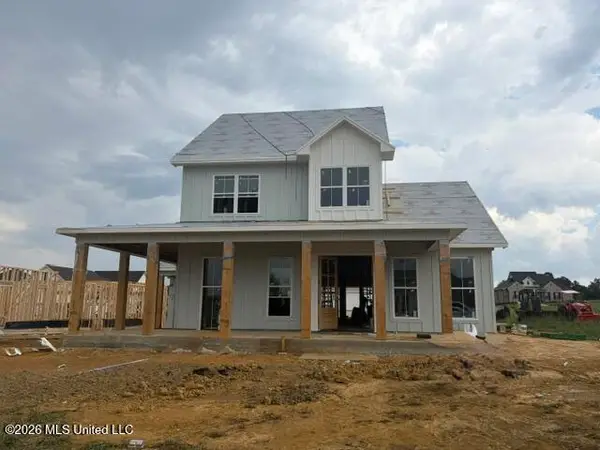 $675,000Coming Soon4 beds 3 baths2,920 sq. ft.
914 Bald Eagle Drive, Brandon, MS 39047
MLS# 4159767Listed by: MASELLE & ASSOCIATES INC - Coming Soon
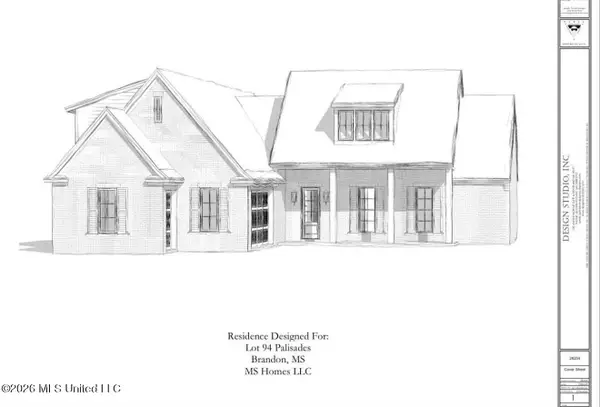 $699,900Coming Soon4 beds 3 baths2,805 sq. ft.
97 Grandview Cir, Brandon, MS 39047
MLS# 4156350Listed by: FRONT GATE REALTY LLC - New
 $695,900Active5 beds 4 baths3,728 sq. ft.
500 Chuck Wagon Drive, Brandon, MS 39042
MLS# 4166764Listed by: HAVENPOINTE PROPERTIES, LLC - New
 $350,000Active3 beds 2 baths2,170 sq. ft.
101 Beaver Run Drive, Brandon, MS 39047
MLS# 4166722Listed by: EXIT REALTY COLLECTIVE - New
 $199,900Active3 beds 2 baths1,476 sq. ft.
166 Holmar Drive, Brandon, MS 39047
MLS# 4166710Listed by: STATEWIDE HOMES & PROP., LLC - New
 $416,500Active4 beds 3 baths2,290 sq. ft.
623 Wild Horse Lane, Brandon, MS 39042
MLS# 4166663Listed by: ULIST REALTY - New
 $599,900Active4 beds 4 baths3,500 sq. ft.
107 Bonne Vie Drive, Brandon, MS 39047
MLS# 4166641Listed by: THE PROPERTY PARTNERS


Protect your home and budget from life's surprises with an Assurant Home Warranty, backed by a partner that supports you through every step of homeownership. Explore Plans.
©2026 Century 21 Real Estate LLC. All rights reserved. CENTURY 21®, the CENTURY 21 Logo and C21® are service marks owned by Century 21 Real Estate LLC. Century 21 Real Estate LLC fully supports the principles of the Fair Housing Act and the Equal Opportunity Act. Each office is independently owned and operated. Listing information is deemed reliable but not guaranteed accurate.