
165 Cody Lane, Brandon, MS 39042
Local realty services provided by:CENTURY 21 J. Carter & Company
Listed by: carson dobbs
Office: enjoy real estate, llc.
MLS#:4157282
Source:MS_UNITED
Price summary
- Price:$759,000
- Price per sq. ft.:$259.75
About this home
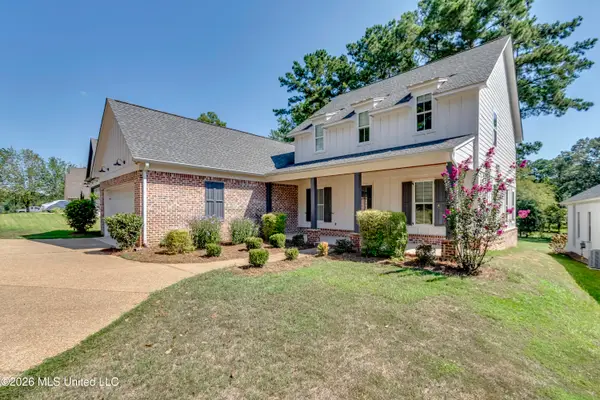
Properties like this don't come along often—this one truly has it all. Situated at the end of a quiet street on nearly 11 acres with no HOA and no covenants, this incredible property offers the perfect combination of space, privacy, and versatility. The main home features 4 bedrooms, and a spacious sunroom. There is also a private mother-in-law suite with its own garage and two private entrances. Over 4,100 square feet of combined space, including 2,922 heated and cooled square feet in the main home, a heated and cooled in-law suite, and a spacious sunroom. Outside, the amenities are just as impressive. A full-house generator provides peace of mind, while two storage sheds, a massive metal building, a long paved driveway, and an attached 3-car garage offer exceptional storage and workspace. The home has been thoughtfully updated with a beautifully renovated primary bathroom, fresh interior paint, and features security, including large iron security doors and security screens. Relax and enjoy the peaceful surroundings from the welcoming front porch or the spacious back porch. From the acreage and privacy to the guest suite, outbuildings, and extensive updates, this is a truly one-of-a-kind property that checks every box....
Contact an agent
Home facts
- Year built:2005
- Subdivision & Development:Metes And Bounds
- Listing ID #:4157282
- Added:51 day(s) ago
- Updated:September 17, 2026 at 03:52 PM
Rooms and interior
- Bedrooms:5
- Total bathrooms:5
- Full bathrooms:3
- Half bathrooms:2
- Flooring:Tile, Wood
- Kitchen Description:Kitchen Island
- Living area:2,922 sq. ft.
Heating and cooling
- Cooling:Central Air
- Heating:Central
- Central air:Yes
Structure and exterior
- Year built:2005
- Building area:2,922 sq. ft.
- Lot area:10.98 Acres
- Lot Features:Cul-De-Sac, Fenced, Front Yard, Rectangular Lot, Wooded
- Construction Materials:Brick
- Exterior Features:Private Yard, Rain Gutters
- Foundation Description:Slab
- Levels:2 Story
Schools
- High school:McLaurin
- Middle school:McLaurin
- Elementary school:McLaurin
Utilities
- Water:Public
- Sewer:Septic Tank
Finances and disclosures
- Price:$759,000
- Price per sq. ft.:$259.75
- Tax amount:$3,297 (2025)
Features and amenities
- Amenities:Granite Counters
Parking
- Parking description:Paved
- Garage:Yes
- Garage spaces:3
New listings near 165 Cody Lane
- Coming Soon
 $712,500Coming Soon4 beds 4 baths2,753 sq. ft.
1021 Freedom Farms Crossing, Brandon, MS 39047
MLS# 4161480Listed by: SOUTHERN PREMIER PROPERTIES LLC - Coming Soon
 $606,300Coming Soon4 beds 4 baths2,580 sq. ft.
916 Bald Eagle Drive, Brandon, MS 39047
MLS# 4159976Listed by: MASELLE & ASSOCIATES INC - Coming Soon
 $599,900Coming Soon4 beds 3 baths2,555 sq. ft.
1015 Crepe Myrtle Drive, Brandon, MS 39047
MLS# 4159988Listed by: MASELLE & ASSOCIATES INC - Coming Soon
 $549,900Coming Soon4 beds 3 baths2,340 sq. ft.
908 Bald Eagle Drive, Brandon, MS 39047
MLS# 4159961Listed by: MASELLE & ASSOCIATES INC - Coming Soon
 $675,000Coming Soon4 beds 3 baths2,920 sq. ft.
914 Bald Eagle Drive, Brandon, MS 39047
MLS# 4159767Listed by: MASELLE & ASSOCIATES INC - Coming Soon
 $699,900Coming Soon4 beds 3 baths2,805 sq. ft.
97 Grandview Cir, Brandon, MS 39047
MLS# 4156350Listed by: FRONT GATE REALTY LLC - New
 $469,900Active5 beds 4 baths3,251 sq. ft.
150 Pine Ridge Circle, Brandon, MS 39047
MLS# 4162746Listed by: SOUTHERN HOMES REAL ESTATE - New
 $30,000Active1.69 Acres
Ms-471, Brandon, MS 39047
MLS# 4162709Listed by: BHAYES REALTY GROUP - New
 $259,000Active3 beds 2 baths1,555 sq. ft.
39 Sun Valley Drive, Brandon, MS 39042
MLS# 4162674Listed by: TURN KEY PROPERTIES, LLC - New
 $369,900Active4 beds 3 baths1,893 sq. ft.
301 Stronghold Drive, Brandon, MS 39042
MLS# 4162678Listed by: SOUTHERN HOMES REAL ESTATE


Protect your home and budget from life's surprises with an Assurant Home Warranty, backed by a partner that supports you through every step of homeownership. Explore Plans.
©2026 Century 21 Real Estate LLC. All rights reserved. CENTURY 21®, the CENTURY 21 Logo and C21® are service marks owned by Century 21 Real Estate LLC. Century 21 Real Estate LLC fully supports the principles of the Fair Housing Act and the Equal Opportunity Act. Each office is independently owned and operated. Listing information is deemed reliable but not guaranteed accurate.