
175 Lakebend Circle, Brandon, MS 39042
Local realty services provided by:CENTURY 21 J. Carter & Company
Listed by: elizabeth r smith
Office: nix-tann & associates, inc.
MLS#:4166509
Source:MS_UNITED
Price summary
- Price:$159,900
- Price per sq. ft.:$163.33
- Monthly HOA dues:$155
About this home
Highly sought after condo in Lakebend of Crossgates. 2 bedroom, 1 1/2 bath flat that has been well maintained. Cute eat in kitchen, cozy den and great back patio that is fenced. It is a corner dwelling with a two car covered carport. A short walking distance to the neighborhood lake. Close to shopping and restaurants. This one won't last long!
Contact an agent
Home facts
- Year built:1972
- Subdivision & Development:Lakebend-Crossgates
- Listing ID #:4166509
- Added:1 day(s) ago
- Updated:October 25, 2026 at 03:41 AM
Rooms and interior
- Bedrooms:2
- Total bathrooms:2
- Full bathrooms:1
- Half bathrooms:1
- Flooring:Hardwood
- Bathrooms Description:Soaking Tub
- Kitchen Description:Soaking Tub
- Living area:979 sq. ft.
Heating and cooling
- Cooling:Central Air
- Heating:Central, Natural Gas
- Central air:Yes
Structure and exterior
- Year built:1972
- Building area:979 sq. ft.
- Lot area:0.04 Acres
- Lot Features:Corner Lot
- Architectural Style:Traditional
- Construction Materials:Wood Siding
- Exterior Features:Private Yard
- Levels:1 Story
Schools
- High school:Brandon
- Middle school:Brandon
- Elementary school:Rouse
Utilities
- Water:Public
- Sewer:Public Sewer, Sewer Connected
Finances and disclosures
- Price:$159,900
- Price per sq. ft.:$163.33
- Tax amount:$732 (2025)
Features and amenities
- Laundry features:Laundry Closet
- Amenities:Blinds, Ceiling Fan(s), Crown Molding
Parking
- Total parking spaces:2
- Parking description:Assigned, Attached Carport, Covered
- Carport spaces:2
New listings near 175 Lakebend Circle
- Coming Soon
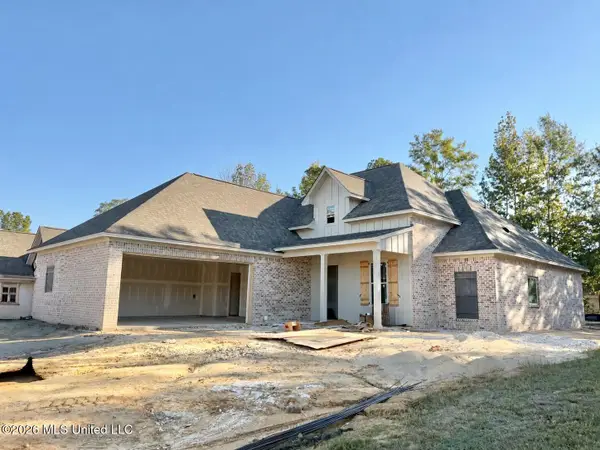 $429,900Coming Soon4 beds 3 baths2,105 sq. ft.
723 Celadon Street, Brandon, MS 39042
MLS# 4166069Listed by: ULIST REALTY - Coming Soon
 $455,900Coming Soon4 beds 3 baths2,210 sq. ft.
701 Celadon Street, Brandon, MS 39042
MLS# 4165384Listed by: ULIST REALTY - Coming Soon
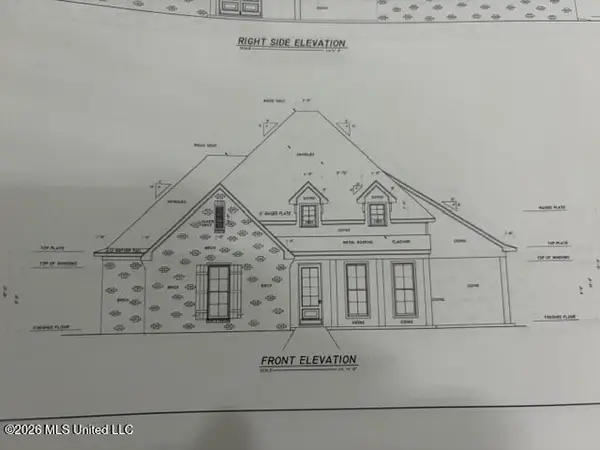 $606,300Coming Soon4 beds 4 baths2,580 sq. ft.
916 Bald Eagle Drive, Brandon, MS 39047
MLS# 4159976Listed by: MASELLE & ASSOCIATES INC - Coming Soon
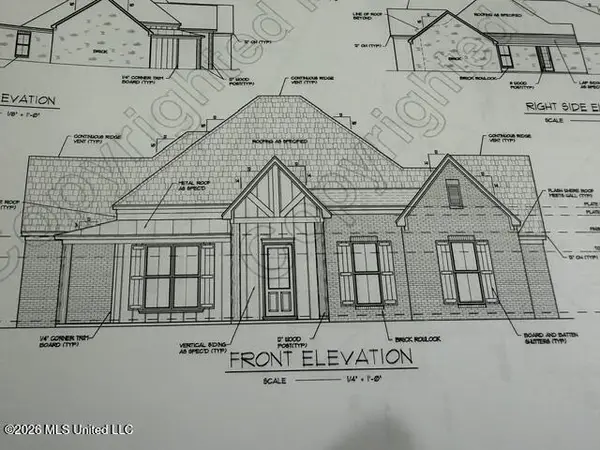 $599,900Coming Soon4 beds 3 baths2,555 sq. ft.
1015 Crepe Myrtle Drive, Brandon, MS 39047
MLS# 4159988Listed by: MASELLE & ASSOCIATES INC - Coming Soon
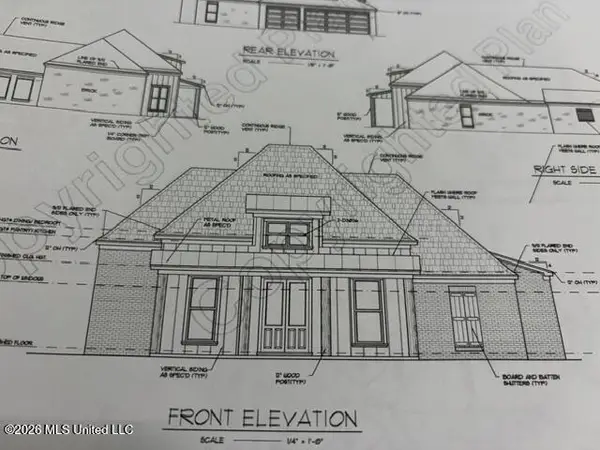 $549,900Coming Soon4 beds 3 baths2,340 sq. ft.
908 Bald Eagle Drive, Brandon, MS 39047
MLS# 4159961Listed by: MASELLE & ASSOCIATES INC - Coming Soon
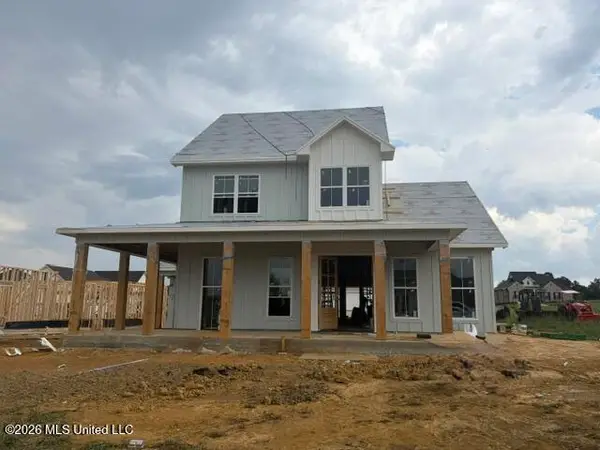 $675,000Coming Soon4 beds 3 baths2,920 sq. ft.
914 Bald Eagle Drive, Brandon, MS 39047
MLS# 4159767Listed by: MASELLE & ASSOCIATES INC - Coming Soon
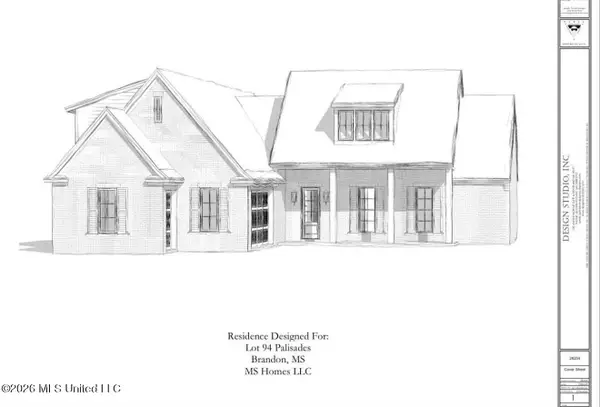 $699,900Coming Soon4 beds 3 baths2,805 sq. ft.
97 Grandview Cir, Brandon, MS 39047
MLS# 4156350Listed by: FRONT GATE REALTY LLC - New
 $329,000Active3 beds 2 baths2,080 sq. ft.
647 Hidden Hills Crossing, Brandon, MS 39047
MLS# 4166528Listed by: MASELLE & ASSOCIATES INC - New
 $459,900Active4 beds 4 baths2,395 sq. ft.
340 Oakville Circle, Brandon, MS 39047
MLS# 4166510Listed by: CASTLE REAL ESTATE INC


Protect your home and budget from life's surprises with an Assurant Home Warranty, backed by a partner that supports you through every step of homeownership. Explore Plans.
©2026 Century 21 Real Estate LLC. All rights reserved. CENTURY 21®, the CENTURY 21 Logo and C21® are service marks owned by Century 21 Real Estate LLC. Century 21 Real Estate LLC fully supports the principles of the Fair Housing Act and the Equal Opportunity Act. Each office is independently owned and operated. Listing information is deemed reliable but not guaranteed accurate.