
2046 S Cobblestone Cove, Brandon, MS 39042
Local realty services provided by:CENTURY 21 J. Carter & Company
Listed by: tamara gordon
Office: nexthome realty experience
MLS#:4129701
Source:MS_UNITED
Price summary
- Price:$256,000
- Price per sq. ft.:$165.48
About this home
Take advantage of a $10,000 seller contribution toward your closing costs, or other expenses with an accepted offer -- helping you get into your new home with little to no cash needed upfront! Seller is also going to have the interior of the home repainted! This beautiful home is located on a spacious corner lot in the desirable Stonehendge subdivision, offering comfort, style, and low-maintenance living with no HOA! Featuring a split floor plan, this home combines open, functional living spaces with private bedroom areas--perfect for today's lifestyle. The kitchen boasts gorgeous granite countertops and plenty of cabinet space, opening to a bright and inviting living area with all-wood floors throughout--no carpet anywhere! Enjoy relaxing or entertaining on the covered back deck overlooking the large corner lot, providing ample space for outdoor fun, gardening, or future additions. Practical updates make this home move-in ready, including a 2-year-old roof and a brand-new HVAC system for year-round comfort and peace of mind. This home truly has it all: great location, beautiful finishes, and thoughtful upgrades. Don't miss the opportunity to make it yours!...
Contact an agent
Home facts
- Year built:2001
- Subdivision & Development:Stonehendge
- Listing ID #:4129701
- Added:379 day(s) ago
- Updated:November 08, 2026 at 08:26 AM
Rooms and interior
- Bedrooms:3
- Total bathrooms:2
- Full bathrooms:2
- Flooring:Ceramic Tile
- Bathrooms Description:Double Vanity
- Kitchen Description:Double Vanity, Eat-in Kitchen
- Living area:1,547 sq. ft.
Heating and cooling
- Cooling:Central Air, Electric
- Heating:Central
- Central air:Yes
Structure and exterior
- Year built:2001
- Building area:1,547 sq. ft.
- Lot area:0.5 Acres
- Lot Features:Corner Lot
- Architectural Style:Traditional
- Construction Materials:Brick
- Foundation Description:Slab
- Levels:1 Story
Schools
- High school:Brandon
- Middle school:Brandon
- Elementary school:Brandon
Utilities
- Water:Public
- Sewer:Public Sewer, Sewer Connected
Finances and disclosures
- Price:$256,000
- Price per sq. ft.:$165.48
- Tax amount:$3,100 (2024)
Features and amenities
- Amenities:Blinds, Ceiling Fan(s), Granite Counters, Open Floorplan, Storage, Walk-In Closet(s)
Parking
- Parking description:Concrete
- Garage:Yes
- Garage spaces:2
New listings near 2046 S Cobblestone Cove
- Coming Soon
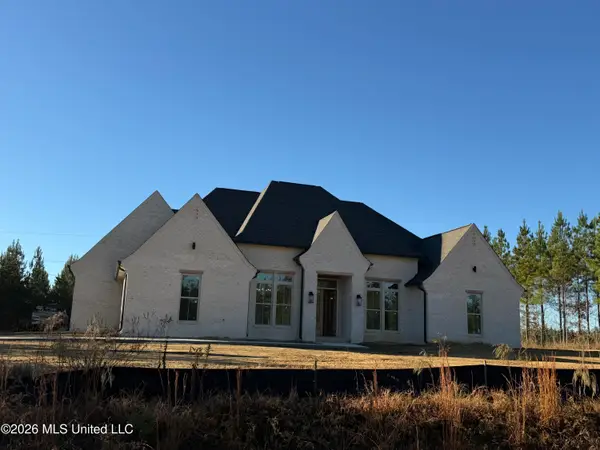 $839,900Coming Soon4 beds 3 baths3,433 sq. ft.
1212 Patriotic Circle, Brandon, MS 39047
MLS# 4167599Listed by: ULIST REALTY - Coming Soon
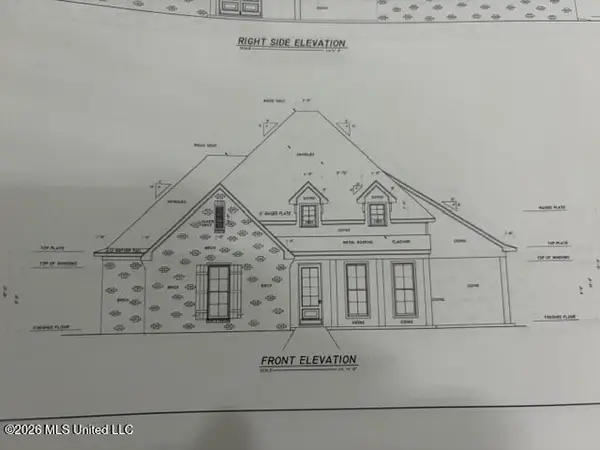 $606,300Coming Soon4 beds 4 baths2,580 sq. ft.
916 Bald Eagle Drive, Brandon, MS 39047
MLS# 4159976Listed by: MASELLE & ASSOCIATES INC - Coming Soon
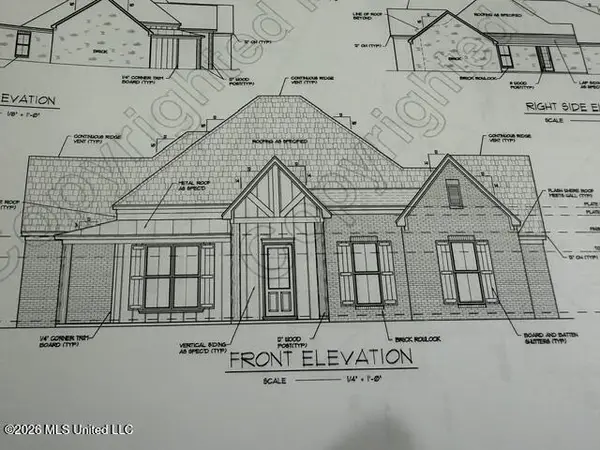 $599,900Coming Soon4 beds 3 baths2,555 sq. ft.
1015 Crepe Myrtle Drive, Brandon, MS 39047
MLS# 4159988Listed by: MASELLE & ASSOCIATES INC - Coming Soon
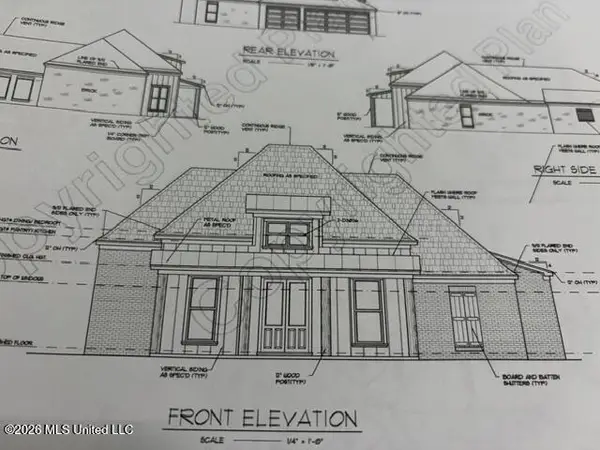 $549,900Coming Soon4 beds 3 baths2,340 sq. ft.
908 Bald Eagle Drive, Brandon, MS 39047
MLS# 4159961Listed by: MASELLE & ASSOCIATES INC - Coming Soon
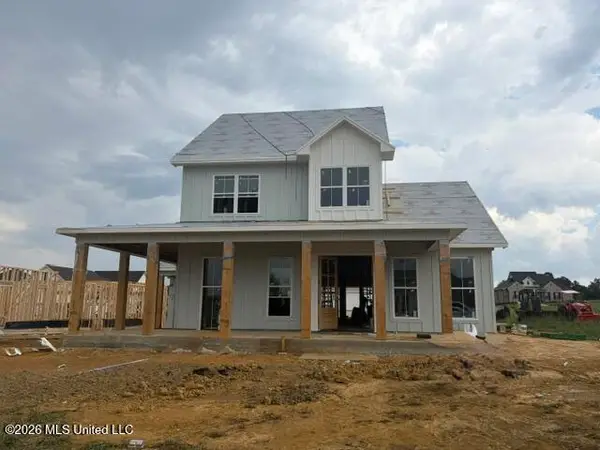 $675,000Coming Soon4 beds 3 baths2,920 sq. ft.
914 Bald Eagle Drive, Brandon, MS 39047
MLS# 4159767Listed by: MASELLE & ASSOCIATES INC - Coming Soon
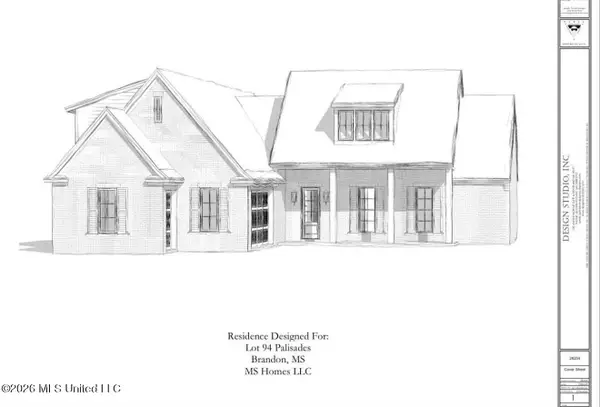 $699,900Coming Soon4 beds 3 baths2,805 sq. ft.
97 Grandview Cir, Brandon, MS 39047
MLS# 4156350Listed by: FRONT GATE REALTY LLC - New
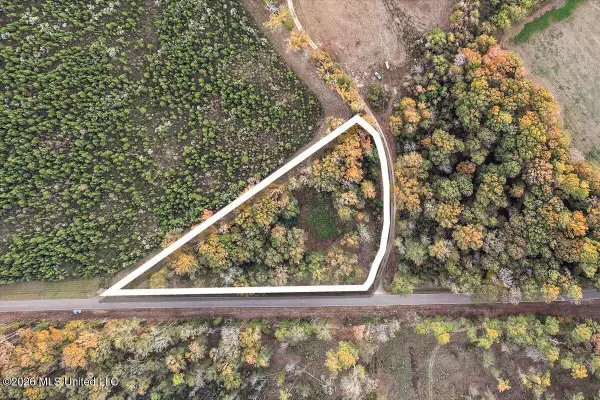 $34,900Active2 Acres
Woodrow Martin Drive, Brandon, MS 39042
MLS# 4167789Listed by: MARKETPLACE REAL ESTATE - New
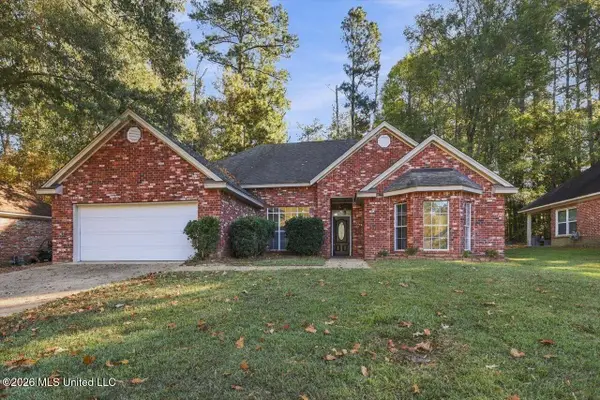 $329,000Active3 beds 3 baths1,998 sq. ft.
642 Cliffview Drive, Brandon, MS 39047
MLS# 4167777Listed by: HAVARD REAL ESTATE GROUP, LLC - New
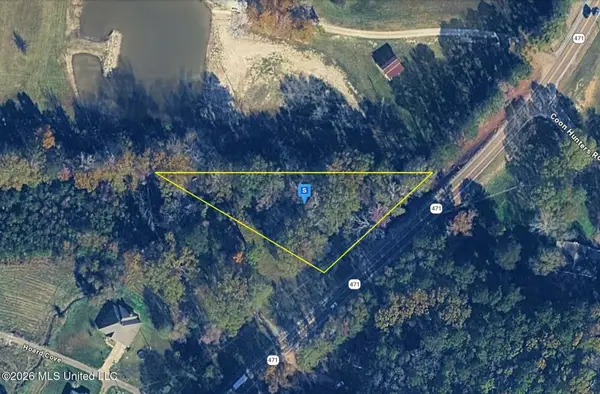 $27,999Active0.96 Acres
1361 Mississippi 471, Brandon, MS 39042
MLS# 4167686Listed by: PLATLABS, LLC - New
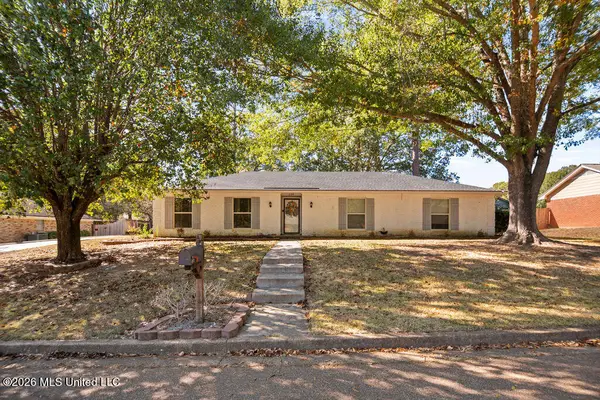 $269,000Active4 beds 2 baths1,867 sq. ft.
139 Longmeadow Road, Brandon, MS 39042
MLS# 4167690Listed by: HOPPER PROPERTIES


Protect your home and budget from life's surprises with an Assurant Home Warranty, backed by a partner that supports you through every step of homeownership. Explore Plans.
©2026 Century 21 Real Estate LLC. All rights reserved. CENTURY 21®, the CENTURY 21 Logo and C21® are service marks owned by Century 21 Real Estate LLC. Century 21 Real Estate LLC fully supports the principles of the Fair Housing Act and the Equal Opportunity Act. Each office is independently owned and operated. Listing information is deemed reliable but not guaranteed accurate.