
212 Cherrybark Lane, Brandon, MS 39047
Local realty services provided by:CENTURY 21 Busch Realty Group
Listed by: kay shelton
Office: back porch realty, llc.
MLS#:4157662
Source:MS_UNITED
Price summary
- Price:$241,500
- Price per sq. ft.:$184.63
About this home
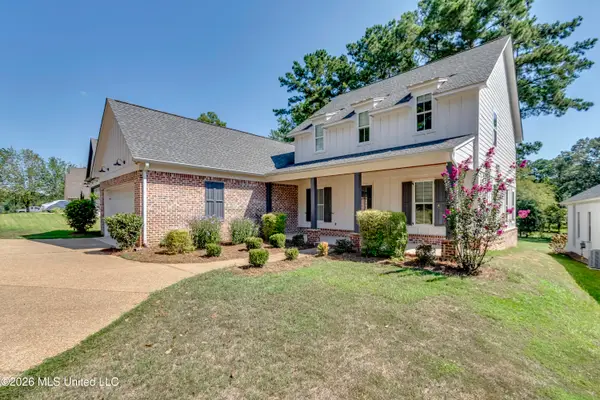
Great home in Oak Grove subdivision. Rankin Co. Schools, Very close to shopping, dining, medical and parks. This 3/2 home features a split plan, freshly painted and professionally cleaned. Master bedroom has separate shower, whirlpool tub, double vanities and walk-in closet. There is a nice foyer when entering the home that opens up to a large family room. The kitchen has high ceilings and plenty of countertop space. New french doors leading to the covered patio, Fenced back yard with large patio and great shed. Street ends in cul-de-sac - no thru traffic. Call your favorite Realtor today for your own private showing.
Contact an agent
Home facts
- Year built:2000
- Subdivision & Development:Oak Grove
- Listing ID #:4157662
- Added:48 day(s) ago
- Updated:September 17, 2026 at 03:52 PM
Rooms and interior
- Bedrooms:3
- Total bathrooms:2
- Full bathrooms:2
- Flooring:Carpet, Ceramic Tile, Wood
- Bathrooms Description:Double Vanity
- Kitchen Description:Double Vanity
- Living area:1,308 sq. ft.
Heating and cooling
- Cooling:Ceiling Fan(s), Central Air, Gas
- Heating:Central, Fireplace(s), Natural Gas
- Central air:Yes
Structure and exterior
- Year built:2000
- Building area:1,308 sq. ft.
- Lot area:0.16 Acres
- Lot Features:Level
- Architectural Style:Traditional
- Construction Materials:Brick
- Foundation Description:Slab
- Levels:1 Story
Schools
- High school:Northwest Rankin
- Middle school:Northwest Rankin Middle
- Elementary school:Flowood
Utilities
- Water:Public
- Sewer:Public Sewer
Finances and disclosures
- Price:$241,500
- Price per sq. ft.:$184.63
- Tax amount:$1,154 (2025)
Features and amenities
- Laundry features:Electric Dryer Hookup
- Amenities:Entrance Foyer, High Ceilings, Walk-In Closet(s), Window Treatments
Parking
- Parking description:Attached, Garage Door Opener
- Garage:Yes
- Garage spaces:2
New listings near 212 Cherrybark Lane
- Coming Soon
 $712,500Coming Soon4 beds 4 baths2,753 sq. ft.
1021 Freedom Farms Crossing, Brandon, MS 39047
MLS# 4161480Listed by: SOUTHERN PREMIER PROPERTIES LLC - Coming Soon
 $606,300Coming Soon4 beds 4 baths2,580 sq. ft.
916 Bald Eagle Drive, Brandon, MS 39047
MLS# 4159976Listed by: MASELLE & ASSOCIATES INC - Coming Soon
 $599,900Coming Soon4 beds 3 baths2,555 sq. ft.
1015 Crepe Myrtle Drive, Brandon, MS 39047
MLS# 4159988Listed by: MASELLE & ASSOCIATES INC - Coming Soon
 $549,900Coming Soon4 beds 3 baths2,340 sq. ft.
908 Bald Eagle Drive, Brandon, MS 39047
MLS# 4159961Listed by: MASELLE & ASSOCIATES INC - Coming Soon
 $675,000Coming Soon4 beds 3 baths2,920 sq. ft.
914 Bald Eagle Drive, Brandon, MS 39047
MLS# 4159767Listed by: MASELLE & ASSOCIATES INC - Coming Soon
 $699,900Coming Soon4 beds 3 baths2,805 sq. ft.
97 Grandview Cir, Brandon, MS 39047
MLS# 4156350Listed by: FRONT GATE REALTY LLC - New
 $469,900Active5 beds 4 baths3,251 sq. ft.
150 Pine Ridge Circle, Brandon, MS 39047
MLS# 4162746Listed by: SOUTHERN HOMES REAL ESTATE - New
 $30,000Active1.69 Acres
Ms-471, Brandon, MS 39047
MLS# 4162709Listed by: BHAYES REALTY GROUP - New
 $259,000Active3 beds 2 baths1,555 sq. ft.
39 Sun Valley Drive, Brandon, MS 39042
MLS# 4162674Listed by: TURN KEY PROPERTIES, LLC - New
 $369,900Active4 beds 3 baths1,893 sq. ft.
301 Stronghold Drive, Brandon, MS 39042
MLS# 4162678Listed by: SOUTHERN HOMES REAL ESTATE


Protect your home and budget from life's surprises with an Assurant Home Warranty, backed by a partner that supports you through every step of homeownership. Explore Plans.
©2026 Century 21 Real Estate LLC. All rights reserved. CENTURY 21®, the CENTURY 21 Logo and C21® are service marks owned by Century 21 Real Estate LLC. Century 21 Real Estate LLC fully supports the principles of the Fair Housing Act and the Equal Opportunity Act. Each office is independently owned and operated. Listing information is deemed reliable but not guaranteed accurate.