
218 Emerald Circle, Brandon, MS 39047
Local realty services provided by:CENTURY 21 David Stevens Inc.
Upcoming open houses
- Sun, Aug 0902:00 pm - 04:00 pm
Listed by: andrew white
Office: the compass group
MLS#:4158541
Source:MS_UNITED
Price summary
- Price:$349,900
- Price per sq. ft.:$179.99
About this home
GREAT home in the Gardens of Manship with a spacious, functional floor plan and a large backyard, but let's talk about the facts. The main living area is open to the kitchen and breakfast area, making it a great setup for everyday living and entertaining. The primary bedroom suite is large but its best feature is the "pass-thru" that takes you from the large bath, to walk-in closet, to laundry room, then over to the garage are and office. The home has a large laundry room, a drop zone off the garage, and plenty of storage throughout. Out back, you'll find a covered patio overlooking a large fenced backyard with plenty of room to enjoy. This is a well-laid-out home with good-sized rooms, lots of storage, and a large backyard in the Gardens of Manship. Do not miss seeing this one, contact your favorite Realtor for your showing!
Contact an agent
Home facts
- Year built:2013
- Subdivision & Development:Gardens Of Manship
- Listing ID #:4158541
- Added:1 day(s) ago
- Updated:August 08, 2026 at 08:48 PM
Rooms and interior
- Bedrooms:3
- Total bathrooms:2
- Full bathrooms:2
- Flooring:Concrete, Hardwood
- Living area:1,944 sq. ft.
Heating and cooling
- Cooling:Ceiling Fan(s), Central Air
- Heating:Central, Fireplace(s)
- Central air:Yes
Structure and exterior
- Year built:2013
- Building area:1,944 sq. ft.
- Lot area:0.29 Acres
- Construction Materials:Brick Veneer
- Exterior Features:Garden
- Foundation Description:Slab
- Levels:1 Story
Schools
- High school:Northwest Rankin
- Middle school:Northwest Rankin
- Elementary school:Highland Bluff Elm
Utilities
- Water:Public
- Sewer:Public Sewer, Sewer Connected
Finances and disclosures
- Price:$349,900
- Price per sq. ft.:$179.99
- Tax amount:$2,765 (2025)
Parking
- Parking description:Garage Door Opener, Garage Faces Side
- Garage:Yes
- Garage spaces:2
New listings near 218 Emerald Circle
- New
 $359,900Active3 beds 3 baths1,804 sq. ft.
220 Tudor Circle, Brandon, MS 39042
MLS# 4158576Listed by: SOUTHERN HOMES REAL ESTATE - New
 $299,900Active4 beds 2 baths1,862 sq. ft.
103 Sherwood Drive, Brandon, MS 39047
MLS# 4158581Listed by: TRIFECTA REAL ESTATE, LLC - New
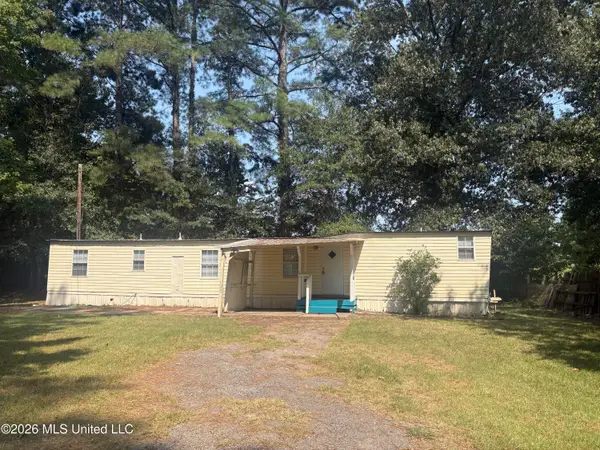 $72,500Active2 beds 1 baths695 sq. ft.
316 Lake Harbor Road, Brandon, MS 39047
MLS# 4158560Listed by: NIX-TANN & ASSOCIATES, INC. - New
 $295,500Active3 beds 2 baths1,546 sq. ft.
995 Filmore Drive, Brandon, MS 39042
MLS# 4158563Listed by: HILL'S REALTY & INVESTMENT - New
 $244,000Active4 beds 2 baths1,645 sq. ft.
101 Boxwood Place, Brandon, MS 39047
MLS# 4158552Listed by: WILLIAM JOHNSON - New
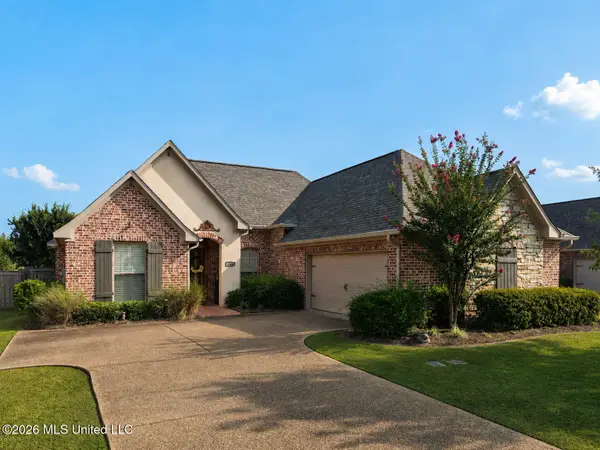 $315,000Active3 beds 2 baths1,693 sq. ft.
144 Amethyst Drive, Brandon, MS 39047
MLS# 4158505Listed by: CHARLOTTE SMITH REAL ESTATE - New
 $265,000Active3 beds 2 baths1,367 sq. ft.
208 Fairview Drive, Brandon, MS 39047
MLS# 4158495Listed by: COLDWELL BANKER GRAHAM - New
 $290,000Active3 beds 2 baths1,717 sq. ft.
2023 S Cobblestone Cove, Brandon, MS 39042
MLS# 4158501Listed by: REAL ESTATE PARTNERS - New
 $287,500Active4 beds 2 baths2,123 sq. ft.
71 Crossgates Drive, Brandon, MS 39042
MLS# 4158502Listed by: HARPER HOMES REAL ESTATE LLC


Protect your home and budget from life's surprises with an Assurant Home Warranty, backed by a partner that supports you through every step of homeownership. Explore Plans.
©2026 Century 21 Real Estate LLC. All rights reserved. CENTURY 21®, the CENTURY 21 Logo and C21® are service marks owned by Century 21 Real Estate LLC. Century 21 Real Estate LLC fully supports the principles of the Fair Housing Act and the Equal Opportunity Act. Each office is independently owned and operated. Listing information is deemed reliable but not guaranteed accurate.