
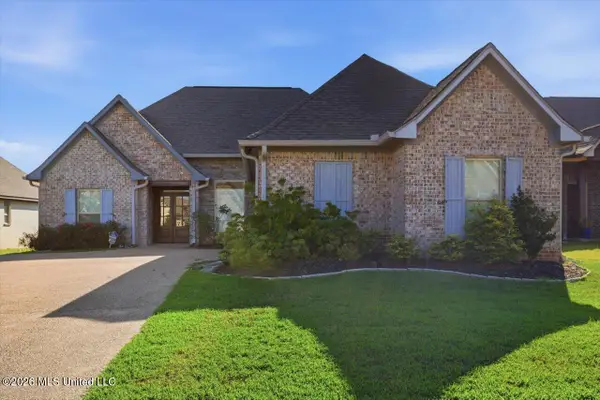
221 Bedford Drive, Brandon, MS 39047
Local realty services provided by:CENTURY 21 David Stevens Inc.
Listed by: hunter bridges
Office: ann prewitt and associates
MLS#:4162321
Source:MS_UNITED
Price summary
- Price:$250,000
- Price per sq. ft.:$192.9
- Monthly HOA dues:$13.75
About this home
Nestled on a quiet cul-de-sac in the desirable Farmington Station neighborhood, this charming 3-bedroom, 2-bathroom home offers comfortable living with stylish updates and a warm, inviting feel. Step inside to find a spacious living area featuring beautiful hardwood floors, a cozy fireplace, and plenty of natural light—perfect for relaxing or entertaining. The updated kitchen is a standout, featuring beautiful granite countertops, ample cabinetry, stainless steel appliances, and generous workspace for everyday cooking and gatherings. The primary suite provides a comfortable retreat, while two additional bedrooms offer flexibility for family, guests, a home office, or hobbies. Outside, enjoy the privacy and peaceful setting of a cul-de-sac with a two-car garage and a spacious driveway. Conveniently located near the Reservoir and Flowood for shopping and dinning, this home combines neighborhood charm, functional living space, and modern updates. Don't miss the opportunity to make 221 Bedford Drive your new home!...
Contact an agent
Home facts
- Year built:2005
- Subdivision & Development:Farmington Station
- Listing ID #:4162321
- Added:1 day(s) ago
- Updated:September 13, 2026 at 09:46 PM
Rooms and interior
- Bedrooms:3
- Total bathrooms:2
- Full bathrooms:2
- Rooms Total:8
- Flooring:Ceramic Tile, See Remarks, Wood
- Bathrooms Description:Double Vanity, Soaking Tub
- Kitchen Description:Double Vanity, Soaking Tub
- Living area:1,296 sq. ft.
Heating and cooling
- Cooling:Ceiling Fan(s), Central Air
- Heating:Central, Fireplace(s), Natural Gas
- Central air:Yes
Structure and exterior
- Year built:2005
- Building area:1,296 sq. ft.
- Lot area:0.26 Acres
- Lot Features:Cul-De-Sac
- Architectural Style:Traditional
- Construction Materials:Brick Veneer
- Exterior Features:Private Yard, Rain Gutters
- Foundation Description:Slab
- Levels:1 Story
Schools
- High school:Northwest Rankin
- Middle school:Northwest Rankin Middle
- Elementary school:Flowood
Utilities
- Water:Public
- Sewer:Public Sewer, Sewer Connected
Finances and disclosures
- Price:$250,000
- Price per sq. ft.:$192.9
- Tax amount:$1,316 (2025)
Features and amenities
- Laundry features:Electric Dryer Hookup, Inside, Main Level
- Amenities:Aluminum Frames, Bay Window(s), Ceiling Fan(s), Granite Counters, High Speed Internet, Insulated Windows, Primary Downstairs, Tray Ceiling(s), Walk-In Closet(s)
Parking
- Parking description:Concrete, Driveway, Garage Faces Front
- Garage:Yes
- Garage spaces:2
New listings near 221 Bedford Drive
- Coming Soon
 $712,500Coming Soon4 beds 4 baths2,753 sq. ft.
1021 Freedom Farms Crossing, Brandon, MS 39047
MLS# 4161480Listed by: SOUTHERN PREMIER PROPERTIES LLC - Coming Soon
 $606,300Coming Soon4 beds 4 baths2,580 sq. ft.
916 Bald Eagle Drive, Brandon, MS 39047
MLS# 4159976Listed by: MASELLE & ASSOCIATES INC - Coming Soon
 $599,900Coming Soon4 beds 3 baths2,555 sq. ft.
1015 Crepe Myrtle Drive, Brandon, MS 39047
MLS# 4159988Listed by: MASELLE & ASSOCIATES INC - Coming Soon
 $549,900Coming Soon4 beds 3 baths2,340 sq. ft.
908 Bald Eagle Drive, Brandon, MS 39047
MLS# 4159961Listed by: MASELLE & ASSOCIATES INC - Coming Soon
 $675,000Coming Soon4 beds 3 baths2,920 sq. ft.
914 Bald Eagle Drive, Brandon, MS 39047
MLS# 4159767Listed by: MASELLE & ASSOCIATES INC - Coming Soon
 $699,900Coming Soon4 beds 3 baths2,805 sq. ft.
97 Grandview Cir, Brandon, MS 39047
MLS# 4156350Listed by: FRONT GATE REALTY LLC - New
 $387,000Active4 beds 3 baths2,062 sq. ft.
120 Emerald Drive, Brandon, MS 39047
MLS# 4162304Listed by: NIX-TANN & ASSOCIATES, INC. - New
 $314,900Active3 beds 2 baths1,850 sq. ft.
335 Towne Street, Brandon, MS 39042
MLS# 4162288Listed by: TRIFECTA REAL ESTATE, LLC - New
 $465,000Active4 beds 4 baths3,029 sq. ft.
245 Cannon Ridge Drive, Brandon, MS 39042
MLS# 4162245Listed by: EDWARDS REALTY CO.


Protect your home and budget from life's surprises with an Assurant Home Warranty, backed by a partner that supports you through every step of homeownership. Explore Plans.
©2026 Century 21 Real Estate LLC. All rights reserved. CENTURY 21®, the CENTURY 21 Logo and C21® are service marks owned by Century 21 Real Estate LLC. Century 21 Real Estate LLC fully supports the principles of the Fair Housing Act and the Equal Opportunity Act. Each office is independently owned and operated. Listing information is deemed reliable but not guaranteed accurate.