
306 Pinehill Lane, Brandon, MS 39042
Local realty services provided by:CENTURY 21 J. Carter & Company
Listed by: chasity l warren
Office: prestige realty & investments
MLS#:4167096
Source:MS_UNITED
Price summary
- Price:$175,000
- Price per sq. ft.:$111.61
About this home
Welcome to country living! Situated on approximately 1.50 acres, this 2016 double-wide manufactured home offers 1568 square feet of living space with inviting open floor plan connecting the living, dining, and kitchen areas. The kitchen features ample cabinet space, a breakfast bar, and electric range. Step outside and enjoy spacious covered porch, perfect for relaxing or entertaining. Additional features included a detached metal carport, matured trees, and plenty of outdoor space to enjoy. Whether you're looking for a peaceful setting or room to spread out, this property has plenty to offer. Schedule your private showing today.
Contact an agent
Home facts
- Year built:2016
- Subdivision & Development:Metes And Bounds
- Listing ID #:4167096
- Added:1 day(s) ago
- Updated:November 01, 2026 at 04:14 AM
Rooms and interior
- Bedrooms:3
- Total bathrooms:2
- Full bathrooms:2
- Flooring:Carpet, Vinyl
- Kitchen Description:Kitchen Island
- Living area:1,568 sq. ft.
Heating and cooling
- Cooling:Central Air
- Heating:Central
- Central air:Yes
Structure and exterior
- Year built:2016
- Building area:1,568 sq. ft.
- Lot area:1.5 Acres
- Lot Features:Cul-De-Sac
- Construction Materials:Vinyl
- Foundation Description:Conventional
- Levels:1 Story
Schools
- High school:Pelahatchie
- Middle school:Pelahatchie
- Elementary school:Pelahatchie
Utilities
- Water:Public
- Sewer:Septic Tank
Finances and disclosures
- Price:$175,000
- Price per sq. ft.:$111.61
Features and amenities
- Laundry features:Laundry Room
- Amenities:Breakfast Bar, Open Floorplan, Storage, Walk-In Closet(s)
Parking
- Parking description:Carport, Detached, Detached Carport, Gravel
- Carport spaces:2
New listings near 306 Pinehill Lane
- Coming Soon
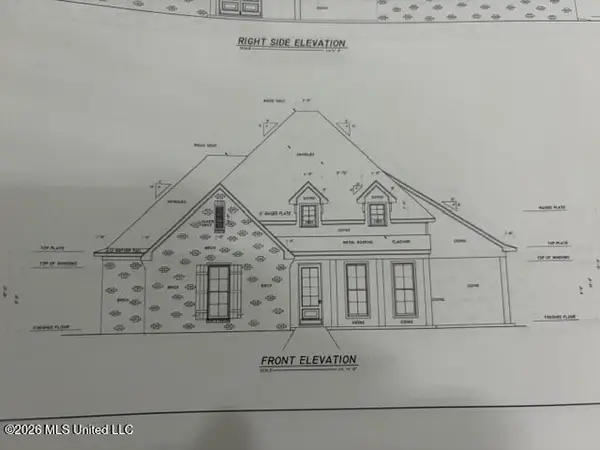 $606,300Coming Soon4 beds 4 baths2,580 sq. ft.
916 Bald Eagle Drive, Brandon, MS 39047
MLS# 4159976Listed by: MASELLE & ASSOCIATES INC - Coming Soon
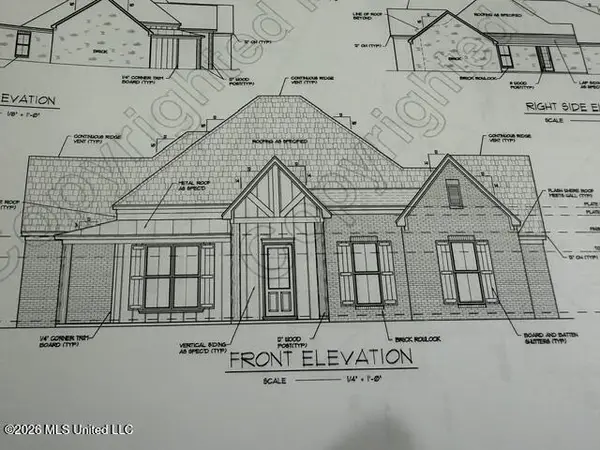 $599,900Coming Soon4 beds 3 baths2,555 sq. ft.
1015 Crepe Myrtle Drive, Brandon, MS 39047
MLS# 4159988Listed by: MASELLE & ASSOCIATES INC - Coming Soon
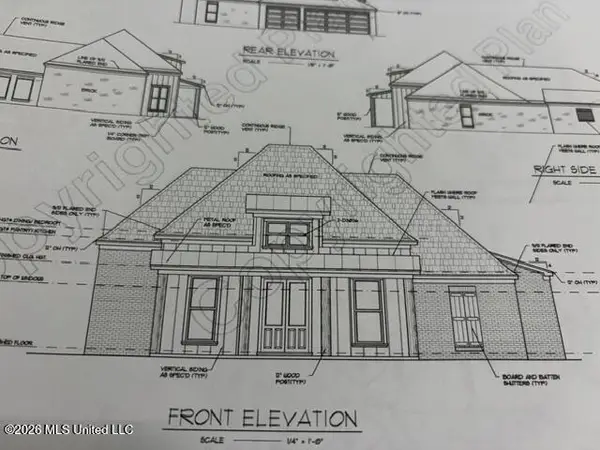 $549,900Coming Soon4 beds 3 baths2,340 sq. ft.
908 Bald Eagle Drive, Brandon, MS 39047
MLS# 4159961Listed by: MASELLE & ASSOCIATES INC - Coming Soon
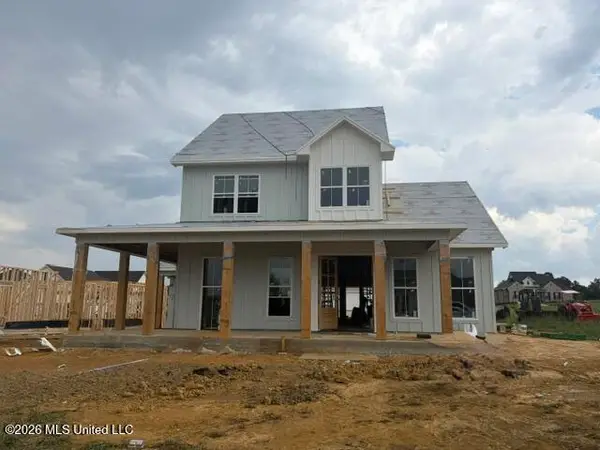 $675,000Coming Soon4 beds 3 baths2,920 sq. ft.
914 Bald Eagle Drive, Brandon, MS 39047
MLS# 4159767Listed by: MASELLE & ASSOCIATES INC - Coming Soon
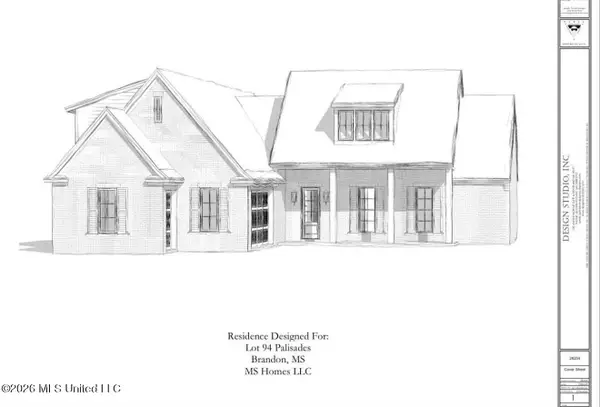 $699,900Coming Soon4 beds 3 baths2,805 sq. ft.
97 Grandview Cir, Brandon, MS 39047
MLS# 4156350Listed by: FRONT GATE REALTY LLC - New
 $1,100,000Active5 beds 4 baths3,506 sq. ft.
609 Osprey Cove, Brandon, MS 39047
MLS# 4167077Listed by: SOUTHERN PREMIER PROPERTIES LLC - New
 $599,000Active4 beds 4 baths4,400 sq. ft.
512 Susannah Drive, Brandon, MS 39047
MLS# 4167051Listed by: JDJ REALTY - New
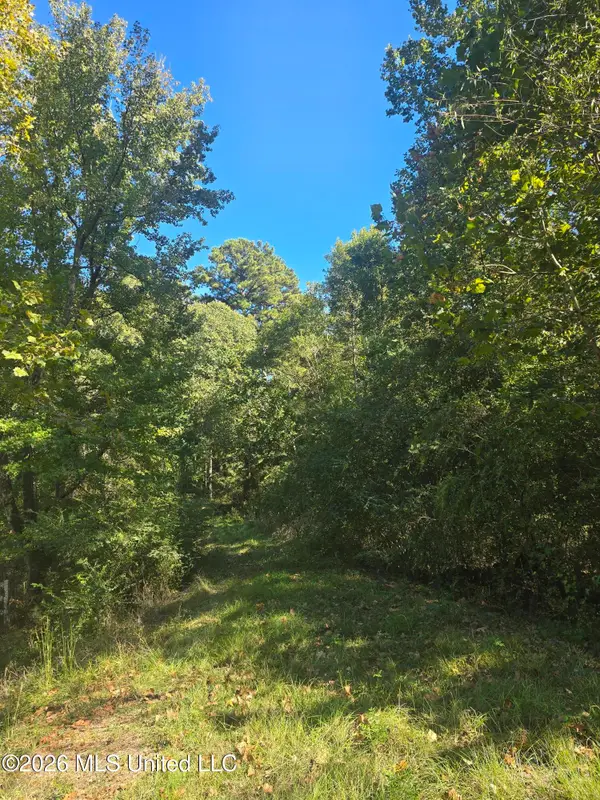 $39,999Active1.89 Acres
Mississippi 471, Brandon, MS 39047
MLS# 4167048Listed by: BHAYES REALTY GROUP - New
 $350,000Active3 beds 2 baths2,035 sq. ft.
108 Stratford Drive, Brandon, MS 39042
MLS# 4167049Listed by: LOCAL REAL ESTATE


Protect your home and budget from life's surprises with an Assurant Home Warranty, backed by a partner that supports you through every step of homeownership. Explore Plans.
©2026 Century 21 Real Estate LLC. All rights reserved. CENTURY 21®, the CENTURY 21 Logo and C21® are service marks owned by Century 21 Real Estate LLC. Century 21 Real Estate LLC fully supports the principles of the Fair Housing Act and the Equal Opportunity Act. Each office is independently owned and operated. Listing information is deemed reliable but not guaranteed accurate.