
315 Orchard Way, Brandon, MS 39047
Local realty services provided by:CENTURY 21 Busch Realty Group
315 Orchard Way,Brandon, MS 39047
$249,900Last list price
- 3 Beds
- 2 Baths
- - sq. ft.
- Single family
- Sold
Listed by: aliscia oglesbee
Office: dream home properties
MLS#:4162852
Source:MS_UNITED
Sorry, we are unable to map this address
Price summary
- Price:$249,900
About this home
Welcome home to this charming 3-bedroom, 2-bath home situated on a spacious corner lot with a desirable split floor plan, thoughtful updates, and a large, flat backyard. Conveniently located near shopping, dining, hospitals, and interstate access, this home offers comfort and convenience in a great location. Inside, fresh paint throughout most of the home creates a bright, move-in-ready feel. The kitchen features Corian countertops and updated appliances, including a newer stove, dishwasher and microwave. Wood laminate flooring in the living room, flows through to the kitchen and primary bedroom. The two additional bedrooms feature carpet, while the bathrooms and laundry room have tile flooring. The living room features a cozy corner fireplace, and the split bedroom layout provides separation between the primary suite and additional bedrooms. Step outside to the covered patio overlooking the large, level backyard—an inviting space for relaxing, entertaining, gardening, pets, or play. With its spacious corner lot, fresh interior paint, updated kitchen features, split floor plan, covered patio, and convenient location, this precious home is ready for its new owner....
Contact an agent
Home facts
- Year built:2004
- Subdivision & Development:Barnett Bend North
- Listing ID #:4162852
- Added:39 day(s) ago
- Updated:October 28, 2026 at 06:15 AM
Rooms and interior
- Bedrooms:3
- Total bathrooms:2
- Full bathrooms:2
- Rooms Total:8
- Flooring:Ceramic Tile
Heating and cooling
- Cooling:Central Air, Gas
- Heating:Central, Fireplace(s), Natural Gas
- Central air:Yes
Structure and exterior
- Year built:2004
- Construction Materials:Brick, Siding
- Exterior Features:Private Yard
- Foundation Description:Slab
- Levels:1 Story
Schools
- High school:Northwest Rankin
- Middle school:Northwest Rankin
- Elementary school:Northshore
Utilities
- Water:Public
- Sewer:Public Sewer
Finances and disclosures
- Price:$249,900
- Tax amount:$2,041 (2025)
Features and amenities
- Laundry features:Inside
- Amenities:Ceiling Fan(s), High Speed Internet, Open Floorplan, Walk-In Closet(s)
Parking
- Parking description:Driveway, Garage Door Opener
- Garage:Yes
- Garage spaces:2
New listings near 315 Orchard Way
- Coming Soon
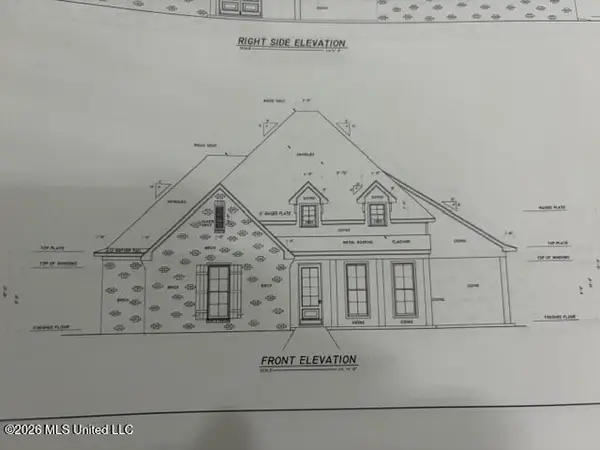 $606,300Coming Soon4 beds 4 baths2,580 sq. ft.
916 Bald Eagle Drive, Brandon, MS 39047
MLS# 4159976Listed by: MASELLE & ASSOCIATES INC - Coming Soon
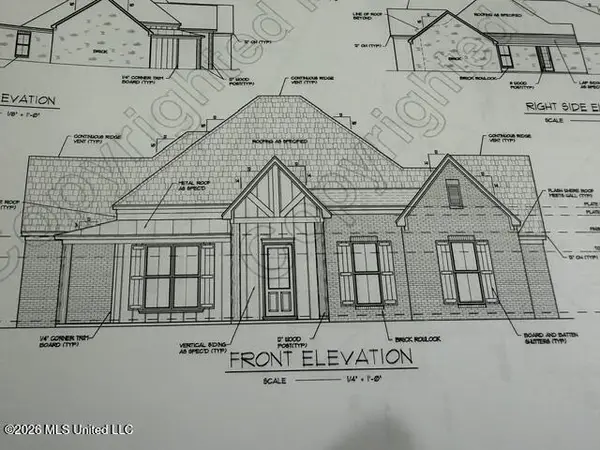 $599,900Coming Soon4 beds 3 baths2,555 sq. ft.
1015 Crepe Myrtle Drive, Brandon, MS 39047
MLS# 4159988Listed by: MASELLE & ASSOCIATES INC - Coming Soon
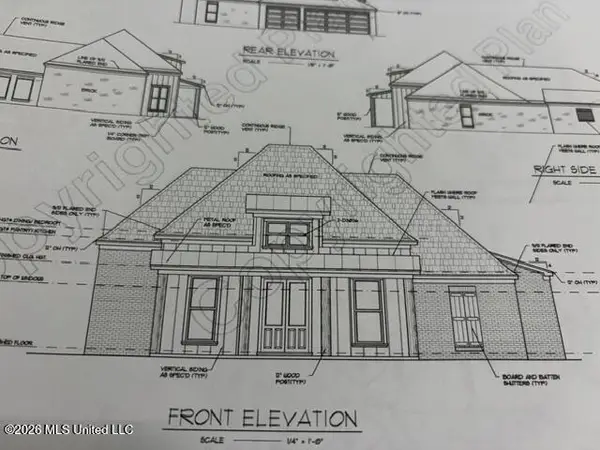 $549,900Coming Soon4 beds 3 baths2,340 sq. ft.
908 Bald Eagle Drive, Brandon, MS 39047
MLS# 4159961Listed by: MASELLE & ASSOCIATES INC - Coming Soon
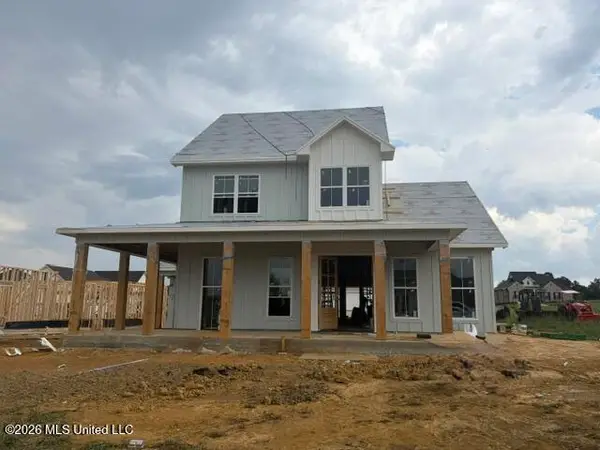 $675,000Coming Soon4 beds 3 baths2,920 sq. ft.
914 Bald Eagle Drive, Brandon, MS 39047
MLS# 4159767Listed by: MASELLE & ASSOCIATES INC - Coming Soon
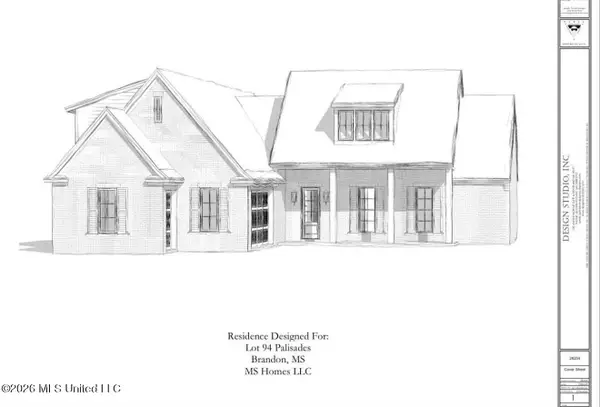 $699,900Coming Soon4 beds 3 baths2,805 sq. ft.
97 Grandview Cir, Brandon, MS 39047
MLS# 4156350Listed by: FRONT GATE REALTY LLC - New
 $350,000Active3 beds 2 baths2,170 sq. ft.
101 Beaver Run Drive, Brandon, MS 39047
MLS# 4166722Listed by: EXIT REALTY COLLECTIVE - New
 $199,900Active3 beds 2 baths1,476 sq. ft.
166 Holmar Drive, Brandon, MS 39047
MLS# 4166710Listed by: STATEWIDE HOMES & PROP., LLC - New
 $416,500Active4 beds 3 baths2,290 sq. ft.
623 Wild Horse Lane, Brandon, MS 39042
MLS# 4166663Listed by: ULIST REALTY - New
 $599,900Active4 beds 4 baths3,500 sq. ft.
107 Bonne Vie Drive, Brandon, MS 39047
MLS# 4166641Listed by: THE PROPERTY PARTNERS - New
 $294,900Active3 beds 2 baths1,393 sq. ft.
610 Teal Cove, Brandon, MS 39047
MLS# 4166591Listed by: D R HORTON


Protect your home and budget from life's surprises with an Assurant Home Warranty, backed by a partner that supports you through every step of homeownership. Explore Plans.
©2026 Century 21 Real Estate LLC. All rights reserved. CENTURY 21®, the CENTURY 21 Logo and C21® are service marks owned by Century 21 Real Estate LLC. Century 21 Real Estate LLC fully supports the principles of the Fair Housing Act and the Equal Opportunity Act. Each office is independently owned and operated. Listing information is deemed reliable but not guaranteed accurate.