
407 Deer Hollow, Brandon, MS 39047
Local realty services provided by:CENTURY 21 Busch Realty Group
Listed by: susan dill
Office: back porch realty, llc.
MLS#:4166477
Source:MS_UNITED
Price summary
- Price:$475,000
- Price per sq. ft.:$184.39
- Monthly HOA dues:$25.83
About this home
Southern charm meets timeless elegance in this beautiful traditional-style home! From the moment you step inside, you'll appreciate the soaring ceilings, abundant natural light, and spacious design that make this home perfect for both everyday living and entertaining. The stunning kitchen is the heart of the home, featuring a large center island, beautiful leathered granite countertops, and plenty of space to gather. The expansive living area boasts impressive 14-foot ceilings, creating an open and inviting atmosphere. The spacious primary suite offers a luxurious bath with leathered granite countertops and an oversized walk-in closet complete with custom built-ins. Granite countertops continue throughout the additional bathrooms and even the laundry room, adding a touch of elegance throughout. Storage is truly exceptional, with thoughtfully designed spaces around every corner! Upstairs, you'll find a versatile bonus room with a full bathroom and an extra-large closet offering convenient walk-in access to the attic. Outdoor living is just as impressive! Enjoy entertaining at the custom outdoor bar featuring a one-of-a-kind penny countertop, or relax by the outdoor fireplace. A raised garden bed is ready for your favorite flowers, herbs, or seasonal vegetables. Located in a quiet neighborhood with protective covenants, this home offers the perfect combination of Southern charm, thoughtful details, generous storage, and inviting spaces inside and out. This is more than a house — it's a place to call home!...
Contact an agent
Home facts
- Year built:2013
- Subdivision & Development:Deer Park
- Listing ID #:4166477
- Added:1 day(s) ago
- Updated:October 24, 2026 at 03:04 PM
Rooms and interior
- Bedrooms:4
- Total bathrooms:3
- Full bathrooms:3
- Flooring:Ceramic Tile, Hardwood
- Bathrooms Description:Double Vanity, Soaking Tub
- Kitchen Description:Double Vanity, Eat-in Kitchen, Soaking Tub
- Living area:2,576 sq. ft.
Heating and cooling
- Cooling:Central Air
- Heating:Central, Fireplace(s)
- Central air:Yes
Structure and exterior
- Year built:2013
- Building area:2,576 sq. ft.
- Lot area:0.5 Acres
- Architectural Style:French Acadian
- Construction Materials:Brick
- Exterior Features:Rain Gutters
- Foundation Description:Slab
- Levels:Multi/Split
Schools
- High school:Northwest Rankin
- Middle school:Northwest Rankin
- Elementary school:Highland Bluff Elm
Utilities
- Water:Public
- Sewer:Public Sewer
Finances and disclosures
- Price:$475,000
- Price per sq. ft.:$184.39
- Tax amount:$3,566 (2025)
Features and amenities
- Amenities:Ceiling Fan(s), Entrance Foyer, High Ceilings, Walk-In Closet(s)
Parking
- Total parking spaces:2
- Parking description:Garage Door Opener
- Garage:Yes
- Garage spaces:2
New listings near 407 Deer Hollow
- Coming Soon
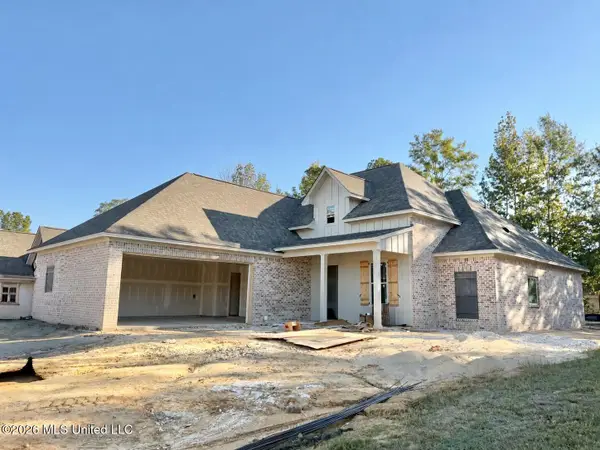 $429,900Coming Soon4 beds 3 baths2,105 sq. ft.
723 Celadon Street, Brandon, MS 39042
MLS# 4166069Listed by: ULIST REALTY - Coming Soon
 $455,900Coming Soon4 beds 3 baths2,210 sq. ft.
701 Celadon Street, Brandon, MS 39042
MLS# 4165384Listed by: ULIST REALTY - Coming Soon
 $606,300Coming Soon4 beds 4 baths2,580 sq. ft.
916 Bald Eagle Drive, Brandon, MS 39047
MLS# 4159976Listed by: MASELLE & ASSOCIATES INC - Coming Soon
 $599,900Coming Soon4 beds 3 baths2,555 sq. ft.
1015 Crepe Myrtle Drive, Brandon, MS 39047
MLS# 4159988Listed by: MASELLE & ASSOCIATES INC - Coming Soon
 $549,900Coming Soon4 beds 3 baths2,340 sq. ft.
908 Bald Eagle Drive, Brandon, MS 39047
MLS# 4159961Listed by: MASELLE & ASSOCIATES INC - Coming Soon
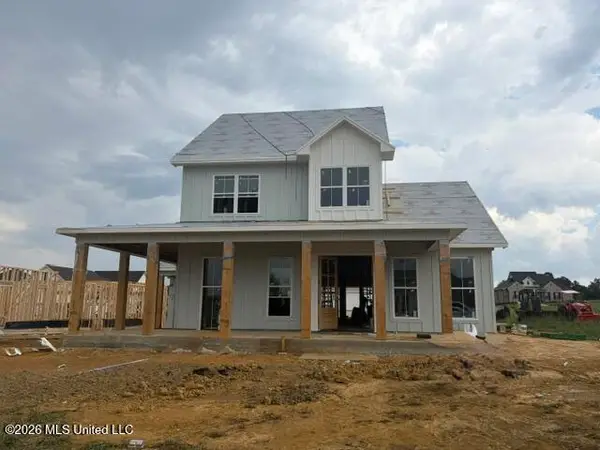 $675,000Coming Soon4 beds 3 baths2,920 sq. ft.
914 Bald Eagle Drive, Brandon, MS 39047
MLS# 4159767Listed by: MASELLE & ASSOCIATES INC - Coming Soon
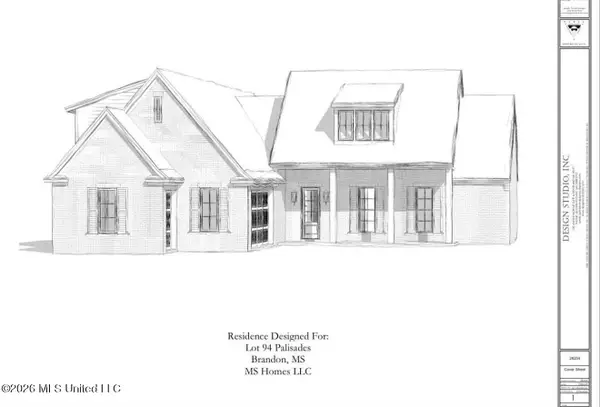 $699,900Coming Soon4 beds 3 baths2,805 sq. ft.
97 Grandview Cir, Brandon, MS 39047
MLS# 4156350Listed by: FRONT GATE REALTY LLC - New
 $79,000Active10 Acres
Highway 18, Brandon, MS 39042
MLS# 4166362Listed by: PURSUIT PROPERTIES, LLC - New
 $356,900Active4 beds 2 baths1,977 sq. ft.
129 Amethyst Drive, Brandon, MS 39047
MLS# 4166399Listed by: MCKEE REALTY, INC.


Protect your home and budget from life's surprises with an Assurant Home Warranty, backed by a partner that supports you through every step of homeownership. Explore Plans.
©2026 Century 21 Real Estate LLC. All rights reserved. CENTURY 21®, the CENTURY 21 Logo and C21® are service marks owned by Century 21 Real Estate LLC. Century 21 Real Estate LLC fully supports the principles of the Fair Housing Act and the Equal Opportunity Act. Each office is independently owned and operated. Listing information is deemed reliable but not guaranteed accurate.