
4072 Highway 471, Brandon, MS 39047
Local realty services provided by:CENTURY 21 J. Carter & Company
Listed by: brett s mckay
Office: waltwood group
MLS#:4148287
Source:MS_UNITED
Price summary
- Price:$824,000
- Price per sq. ft.:$240.16
About this home
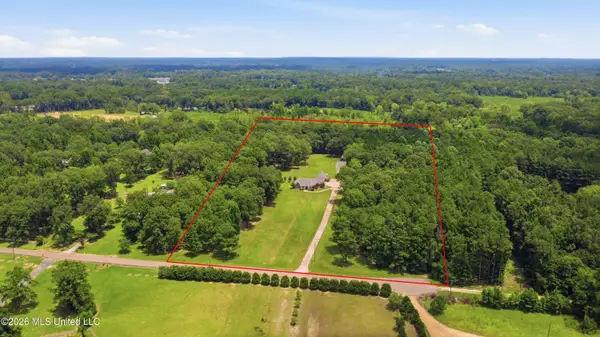
A rare combination of space, craftsmanship and versatility awaits on 4.34 acres in the Pisgah School District. This custom-built home offers 3,431 square feet of thoughtfully designed living space, a three-car garage and an impressive 2,000+ square-foot insulated shop—all with no HOA. Inside, the open floor plan features a spacious family room with built-ins and a gas fireplace, formal dining room and private office that could also serve as a fifth bedroom, exercise room or study. The kitchen is designed for everyday living and entertaining with an oversized island, custom cabinetry, exposed brick accents, gas cooktop, built-in refrigerator and freezer, and a large walk-in pantry with additional prep space. The private primary suite includes dual walk-in closets and a spa-like bath with granite finishes, jetted tub, oversized shower with rain head and separate water closet. An additional bonus room with a closet and plumbing already in place offers excellent potential for a guest suite or expanded living area. Additional features include spray-foam insulation, zoned Wi-Fi-controlled HVAC with UV light and a fully climate-controlled storm shelter. Enjoy the screened back porch with an outdoor gas fireplace overlooking the spacious property. The insulated shop features 20-foot ceilings, three bay doors, a bathroom, laundry hookups and full RV connections for water, power and sewer—ideal for equipment, hobbies, recreational vehicles or storage. Conveniently located near the Ross Barnett Reservoir and Dogwood shopping....
Contact an agent
Home facts
- Year built:2019
- Listing ID #:4148287
- Added:85 day(s) ago
- Updated:July 29, 2026 at 03:31 PM
Rooms and interior
- Bedrooms:4
- Total bathrooms:3
- Full bathrooms:2
- Half bathrooms:1
- Living area:3,431 sq. ft.
Heating and cooling
- Cooling:Central Air, Gas
- Heating:Central
- Central air:Yes
Structure and exterior
- Year built:2019
- Building area:3,431 sq. ft.
- Lot area:4.34 Acres
- Construction Materials:Brick
- Exterior Features:Private Yard
- Foundation Description:Slab
- Levels:2 Story
Schools
- High school:Pisgah
- Middle school:Pisgah
- Elementary school:Pisgah
Utilities
- Water:Public
- Sewer:Waste Treatment Plant
Finances and disclosures
- Price:$824,000
- Price per sq. ft.:$240.16
- Tax amount:$4,107 (2024)
Parking
- Parking description:Garage Faces Side
- Garage:Yes
- Garage spaces:3
New listings near 4072 Highway 471
- New
 $425,000Active4 beds 3 baths2,772 sq. ft.
112 Elizabeth Drive, Brandon, MS 39042
MLS# 4157407Listed by: AMERICA'S REALTY- UNIVERSAL - New
 $815,000Active3 beds 3 baths2,454 sq. ft.
678 E Stull Road, Brandon, MS 39047
MLS# 4157402Listed by: OPEN SEASON PROPERTIES LLC - Open Sat, 2 to 4pmNew
 $599,900Active4 beds 4 baths2,907 sq. ft.
509 Quinlan Court, Brandon, MS 39047
MLS# 4157376Listed by: REAL BROKER, LLC. - New
 $239,900Active3 beds 2 baths1,449 sq. ft.
214 Holmar Drive, Brandon, MS 39047
MLS# 4157383Listed by: PROPER GROUNDS - New
 $339,900Active4 beds 2 baths2,400 sq. ft.
130 Bentley Drive, Brandon, MS 39042
MLS# 4157320Listed by: PROPER GROUNDS - New
 $309,900Active3 beds 2 baths2,039 sq. ft.
108 Bluebird Cove, Brandon, MS 39042
MLS# 4157288Listed by: HAVARD REAL ESTATE GROUP, LLC - New
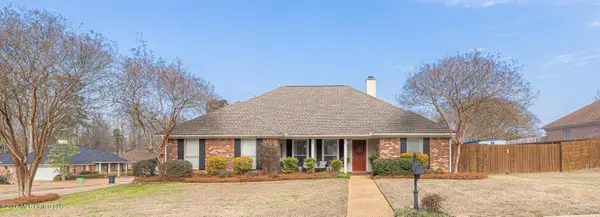 $254,000Active3 beds 2 baths1,549 sq. ft.
2013 S Cobblestone Cove, Brandon, MS 39042
MLS# 4157294Listed by: CRYE-LEIKE - Open Sun, 2 to 4pmNew
 $269,900Active3 beds 2 baths1,576 sq. ft.
605 Shea Cove, Brandon, MS 39047
MLS# 4157279Listed by: KELLER WILLIAMS - New
 $759,000Active5 beds 5 baths2,922 sq. ft.
165 Cody Lane, Brandon, MS 39042
MLS# 4157282Listed by: ENJOY REAL ESTATE, LLC - New
 $229,500Active3 beds 2 baths1,325 sq. ft.
178a Cumberland Road, Brandon, MS 39047
MLS# 4157245Listed by: LUXURY SOUTHERN REALTY


Protect your home and budget from life's surprises with an Assurant Home Warranty, backed by a partner that supports you through every step of homeownership. Explore Plans.
©2026 Century 21 Real Estate LLC. All rights reserved. CENTURY 21®, the CENTURY 21 Logo and C21® are service marks owned by Century 21 Real Estate LLC. Century 21 Real Estate LLC fully supports the principles of the Fair Housing Act and the Equal Opportunity Act. Each office is independently owned and operated. Listing information is deemed reliable but not guaranteed accurate.