
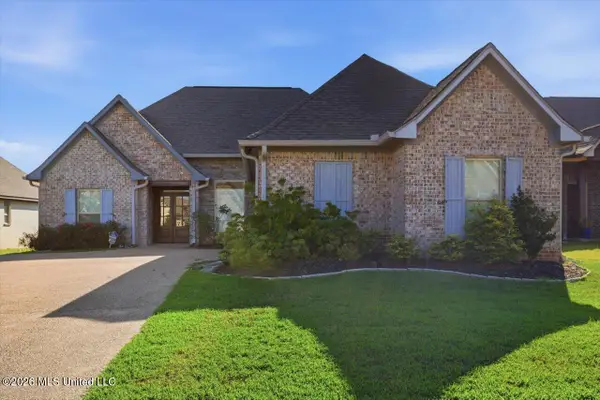
728 Whippoorwill Drive, Brandon, MS 39047
Local realty services provided by:CENTURY 21 David Stevens Inc.
Listed by: holly pace
Office: keller williams
MLS#:4156789
Source:MS_UNITED
Price summary
- Price:$245,000
- Price per sq. ft.:$155.46
About this home
Move-in ready with space to enjoy inside and out! Freshly painted inside and out, this well-maintained home offers a spacious den featuring a beautiful stone fireplace, creating the perfect place to relax or entertain. The kitchen showcases stylish countertops, a classic subway tile backsplash, and plenty of cabinet space. Enjoy the convenience of no carpet throughout, making maintenance easy. The bathrooms are beautifully finished, and the oversized third bedroom offers endless possibilities as a bonus room, home office, playroom, or media room. Step outside to a large, fenced backyard complete with an above-ground pool, perfect for cooling off on warm Mississippi days, with plenty of additional space for entertaining, pets, or play. You'll also love the blueberry bushes, fig trees, and blackberry bushes that add charm and fresh seasonal fruit to the property. To top it off, this home is USDA eligible, giving qualified buyers the opportunity for 100% financing. Don't miss your chance to make this one your own!...
Contact an agent
Home facts
- Year built:1999
- Subdivision & Development:Barnett Bend Ii
- Listing ID #:4156789
- Added:52 day(s) ago
- Updated:September 13, 2026 at 07:29 AM
Rooms and interior
- Bedrooms:3
- Total bathrooms:2
- Full bathrooms:2
- Flooring:Luxury Vinyl
- Living area:1,576 sq. ft.
Heating and cooling
- Cooling:Ceiling Fan(s), Central Air
- Heating:Central, Fireplace(s)
- Central air:Yes
Structure and exterior
- Year built:1999
- Building area:1,576 sq. ft.
- Lot area:0.17 Acres
- Construction Materials:Brick, Masonite
- Foundation Description:Slab
- Levels:1 Story
Schools
- High school:Northwest Rankin
- Middle school:Northwest Rankin Middle
- Elementary school:Flowood
Utilities
- Water:Public
- Sewer:Public Sewer, Sewer Connected
Finances and disclosures
- Price:$245,000
- Price per sq. ft.:$155.46
- Tax amount:$861 (2025)
Features and amenities
- Laundry features:Laundry Closet
- Pool features:Above Ground
Parking
- Parking description:Driveway
New listings near 728 Whippoorwill Drive
- Coming Soon
 $712,500Coming Soon4 beds 4 baths2,753 sq. ft.
1021 Freedom Farms Crossing, Brandon, MS 39047
MLS# 4161480Listed by: SOUTHERN PREMIER PROPERTIES LLC - Coming Soon
 $606,300Coming Soon4 beds 4 baths2,580 sq. ft.
916 Bald Eagle Drive, Brandon, MS 39047
MLS# 4159976Listed by: MASELLE & ASSOCIATES INC - Coming Soon
 $599,900Coming Soon4 beds 3 baths2,555 sq. ft.
1015 Crepe Myrtle Drive, Brandon, MS 39047
MLS# 4159988Listed by: MASELLE & ASSOCIATES INC - Coming Soon
 $549,900Coming Soon4 beds 3 baths2,340 sq. ft.
908 Bald Eagle Drive, Brandon, MS 39047
MLS# 4159961Listed by: MASELLE & ASSOCIATES INC - Coming Soon
 $675,000Coming Soon4 beds 3 baths2,920 sq. ft.
914 Bald Eagle Drive, Brandon, MS 39047
MLS# 4159767Listed by: MASELLE & ASSOCIATES INC - Coming Soon
 $699,900Coming Soon4 beds 3 baths2,805 sq. ft.
97 Grandview Cir, Brandon, MS 39047
MLS# 4156350Listed by: FRONT GATE REALTY LLC - New
 $387,000Active4 beds 3 baths2,062 sq. ft.
120 Emerald Drive, Brandon, MS 39047
MLS# 4162304Listed by: NIX-TANN & ASSOCIATES, INC. - New
 $314,900Active3 beds 2 baths1,850 sq. ft.
335 Towne Street, Brandon, MS 39042
MLS# 4162288Listed by: TRIFECTA REAL ESTATE, LLC - New
 $465,000Active4 beds 4 baths3,029 sq. ft.
245 Cannon Ridge Drive, Brandon, MS 39042
MLS# 4162245Listed by: EDWARDS REALTY CO. - New
 $282,500Active3 beds 2 baths1,732 sq. ft.
111 Fern Drive, Brandon, MS 39042
MLS# 4162157Listed by: HARPER HOMES REAL ESTATE LLC


Protect your home and budget from life's surprises with an Assurant Home Warranty, backed by a partner that supports you through every step of homeownership. Explore Plans.
©2026 Century 21 Real Estate LLC. All rights reserved. CENTURY 21®, the CENTURY 21 Logo and C21® are service marks owned by Century 21 Real Estate LLC. Century 21 Real Estate LLC fully supports the principles of the Fair Housing Act and the Equal Opportunity Act. Each office is independently owned and operated. Listing information is deemed reliable but not guaranteed accurate.