
908 Starboard Court, Brandon, MS 39047
Local realty services provided by:CENTURY 21 David Stevens Inc.
Listed by: kim griffin
Office: harper homes real estate llc.
MLS#:4167037
Source:MS_UNITED
Price summary
- Price:$284,500
- Price per sq. ft.:$183.19
- Monthly HOA dues:$16.25
About this home
Move-in ready and beautifully refreshed, this 3-bedroom, 2-bath home in Brandon checks every box. Freshly repainted from top to bottom, it features new wood flooring throughout the living areas and tile in the kitchen, bathrooms, and laundry, so it's clean, crisp, and ready for your personal touch. The spacious kitchen shines with stainless steel appliances and plenty of room to cook and gather. A thoughtful split floor plan gives the primary suite its own private retreat, complete with a large ensuite featuring a soaking tub, separate walk-in shower, and double vanity. On the opposite side of the home, the two secondary bedrooms are larger than you'd expect, and each has its own walk-in closet. Peace of mind comes standard here: a brand-new central AC system and a roof less than five years old mean the big-ticket items are already taken care of. Step outside to a large covered deck finished in maintenance-free Trex decking, ideal for morning coffee, weekend grilling, or relaxing evenings, overlooking a fully fenced backyard. A two-car garage rounds it out. Just minutes from Lakeland Drive with quick access to Ridgeland and Madison County, you'll enjoy convenience to shopping, dining, and everyday errands. Homes this updated don't last long. Schedule your showing of 308 Starboard Court today!...
Contact an agent
Home facts
- Year built:2007
- Subdivision & Development:Regatta
- Listing ID #:4167037
- Added:1 day(s) ago
- Updated:October 31, 2026 at 10:33 AM
Rooms and interior
- Bedrooms:3
- Total bathrooms:2
- Full bathrooms:2
- Flooring:Ceramic Tile, Laminate
- Bathrooms Description:Double Vanity
- Kitchen Description:Double Vanity
- Living area:1,553 sq. ft.
Heating and cooling
- Cooling:Central Air
- Heating:Central, Natural Gas
- Central air:Yes
Structure and exterior
- Year built:2007
- Building area:1,553 sq. ft.
- Lot area:0.15 Acres
- Architectural Style:Traditional
- Construction Materials:Brick, Stucco
- Foundation Description:Slab
- Levels:1 Story
Schools
- High school:Northwest Rankin
- Middle school:Northwest Rankin
- Elementary school:Northshore
Utilities
- Water:Public
- Sewer:Public Sewer, Sewer Connected
Finances and disclosures
- Price:$284,500
- Price per sq. ft.:$183.19
- Tax amount:$1,648 (2025)
Features and amenities
- Laundry features:Laundry Room
- Amenities:Breakfast Bar, Crown Molding, High Ceilings, Open Floorplan, Recessed Lighting, Storage, Walk-In Closet(s)
Parking
- Total parking spaces:2
- Parking description:Attached, Concrete, Garage Door Opener
- Garage:Yes
- Garage spaces:2
New listings near 908 Starboard Court
- Coming Soon
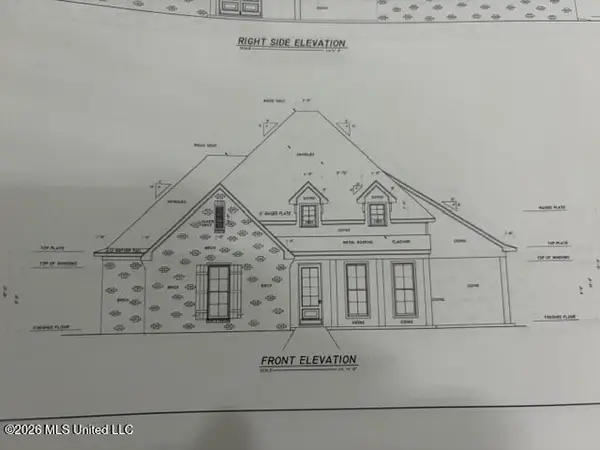 $606,300Coming Soon4 beds 4 baths2,580 sq. ft.
916 Bald Eagle Drive, Brandon, MS 39047
MLS# 4159976Listed by: MASELLE & ASSOCIATES INC - Coming Soon
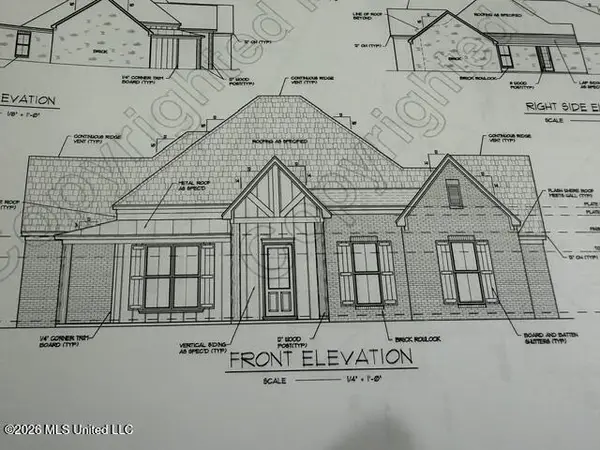 $599,900Coming Soon4 beds 3 baths2,555 sq. ft.
1015 Crepe Myrtle Drive, Brandon, MS 39047
MLS# 4159988Listed by: MASELLE & ASSOCIATES INC - Coming Soon
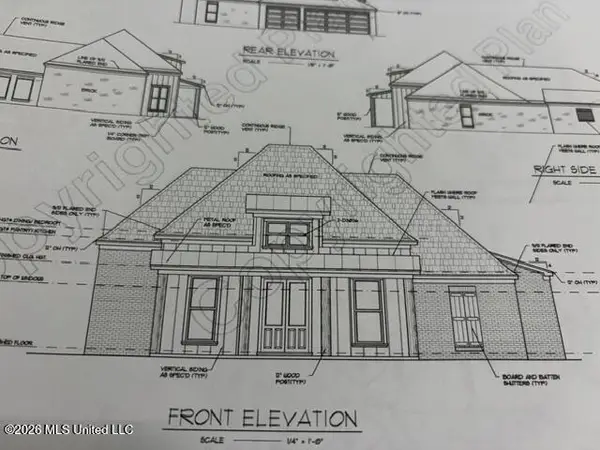 $549,900Coming Soon4 beds 3 baths2,340 sq. ft.
908 Bald Eagle Drive, Brandon, MS 39047
MLS# 4159961Listed by: MASELLE & ASSOCIATES INC - Coming Soon
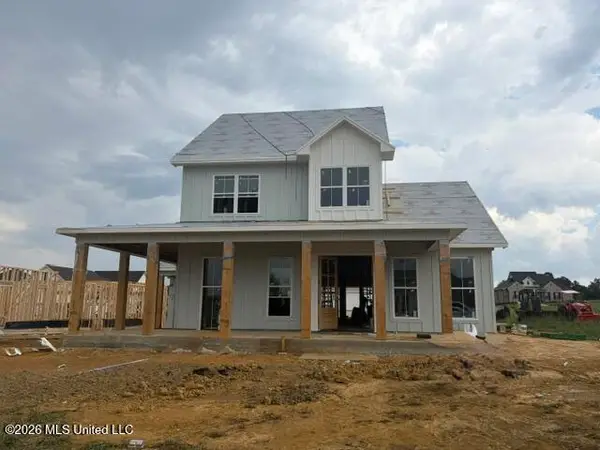 $675,000Coming Soon4 beds 3 baths2,920 sq. ft.
914 Bald Eagle Drive, Brandon, MS 39047
MLS# 4159767Listed by: MASELLE & ASSOCIATES INC - Coming Soon
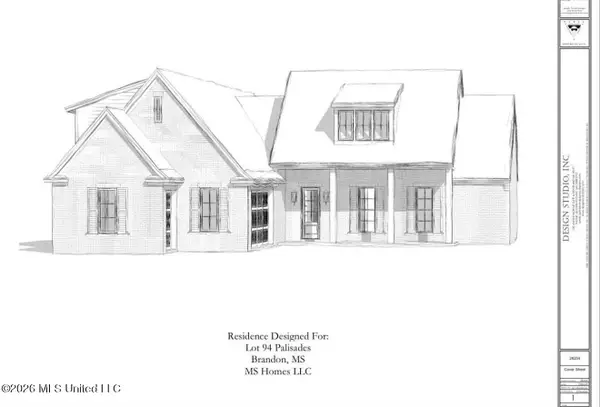 $699,900Coming Soon4 beds 3 baths2,805 sq. ft.
97 Grandview Cir, Brandon, MS 39047
MLS# 4156350Listed by: FRONT GATE REALTY LLC - New
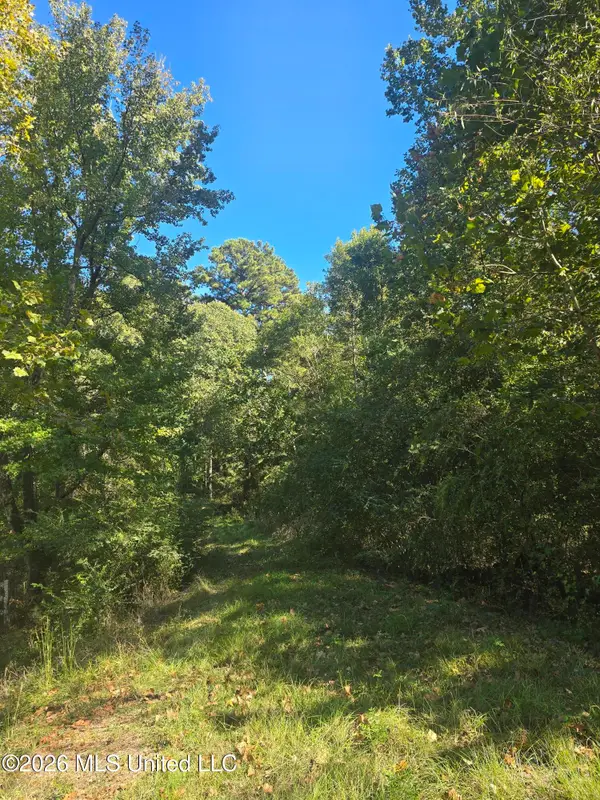 $39,999Active1.89 Acres
Mississippi 471, Brandon, MS 39047
MLS# 4167048Listed by: BHAYES REALTY GROUP - New
 $350,000Active3 beds 2 baths2,035 sq. ft.
108 Stratford Drive, Brandon, MS 39042
MLS# 4167049Listed by: LOCAL REAL ESTATE - New
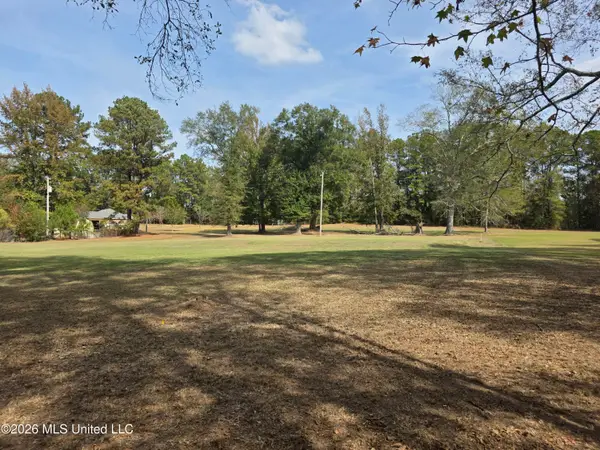 $89,500Active2.33 Acres
0 E Hwy 18, Brandon, MS 39042
MLS# 4167042Listed by: RIGHT INVESTMENT REALTY, LLC - New
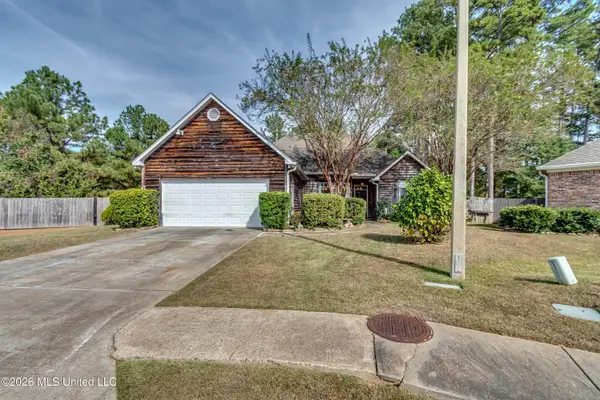 $395,000Active4 beds 3 baths2,440 sq. ft.
210 Apple Blossom Circle, Brandon, MS 39047
MLS# 4166935Listed by: SOUTHERN HOMES REAL ESTATE


Protect your home and budget from life's surprises with an Assurant Home Warranty, backed by a partner that supports you through every step of homeownership. Explore Plans.
©2026 Century 21 Real Estate LLC. All rights reserved. CENTURY 21®, the CENTURY 21 Logo and C21® are service marks owned by Century 21 Real Estate LLC. Century 21 Real Estate LLC fully supports the principles of the Fair Housing Act and the Equal Opportunity Act. Each office is independently owned and operated. Listing information is deemed reliable but not guaranteed accurate.