
137 Shorter Road, Braxton, MS 39044
Local realty services provided by:CENTURY 21 David Stevens Inc.
Listed by: wes mcgee
Office: mcgee realty services
MLS#:4157346
Source:MS_UNITED
Price summary
- Price:$140,000
- Price per sq. ft.:$76.59
About this home
Looking for a country project with potential? This 3bedroom, 2.5bath home sits on approximately 17 acres and was once a small horse and minifarm. The property includes barns, stalls, and outbuildings already in place, plus a small pond and wooded areas ideal for hunting or wildlife. Pastures and fencing need attention, and the home itself requires extensive repairs — a true fixerupper ready for someone to restore its former charm. With woods, water, and open ground, this property offers a great mix for recreation, livestock, or a rural homestead. Sold asis.
Contact an agent
Home facts
- Year built:1980
- Subdivision & Development:Metes And Bounds
- Listing ID #:4157346
- Added:48 day(s) ago
- Updated:September 15, 2026 at 07:49 AM
Rooms and interior
- Bedrooms:3
- Total bathrooms:3
- Full bathrooms:2
- Half bathrooms:1
- Flooring:Carpet, Linoleum
- Kitchen Description:Eat-in Kitchen
- Living area:1,828 sq. ft.
Heating and cooling
- Cooling:Ceiling Fan(s), Central Air
- Heating:Central
- Central air:Yes
Structure and exterior
- Year built:1980
- Building area:1,828 sq. ft.
- Lot area:16.8 Acres
- Lot Features:Sloped, Wooded
- Architectural Style:Contemporary
- Construction Materials:Board & Batten Siding
- Foundation Description:Slab
- Levels:2 Story
Schools
- High school:Mendenhall
Utilities
- Water:Community
- Sewer:Septic Tank
Finances and disclosures
- Price:$140,000
- Price per sq. ft.:$76.59
- Tax amount:$204 (2025)
Features and amenities
- Laundry features:Electric Dryer Hookup, In Bathroom, Inside, Laundry Room, Washer Hookup
- Amenities:Aluminum Frames, Built-in Features, Ceiling Fan(s), Pantry, Vaulted Ceiling(s)
Parking
- Parking description:Circular Driveway, Gravel, Storage
New listings near 137 Shorter Road
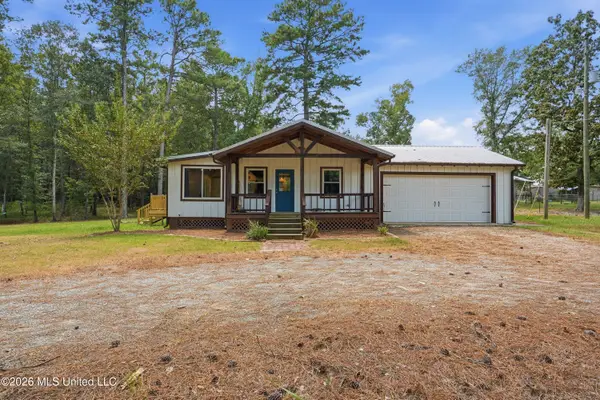 $399,900Pending4 beds 2 baths2,113 sq. ft.
199 Easy Street, Braxton, MS 39044
MLS# 4160640Listed by: ENJOY REAL ESTATE, LLC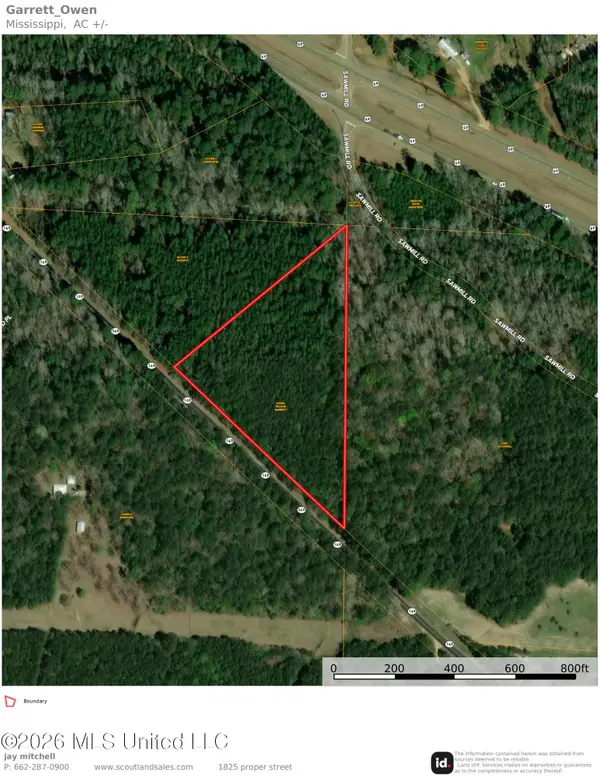 $51,300Active5.7 Acres
Ms-149, Braxton, MS 39044
MLS# 4157580Listed by: SCOUT LAND COMPANY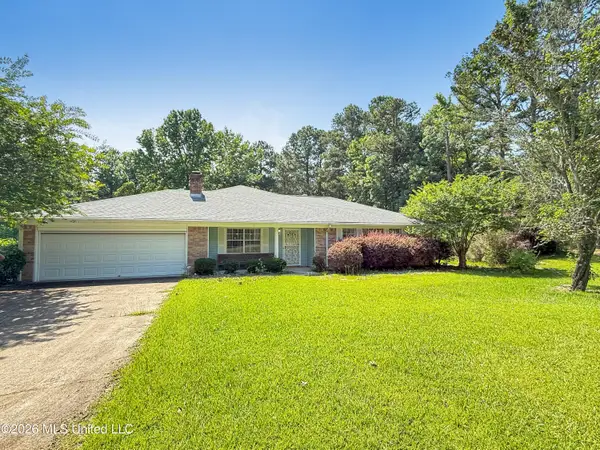 $455,000Active3 beds 4 baths3,944 sq. ft.
310 Henry Cannon Road, Braxton, MS 39044
MLS# 4153181Listed by: HAVARD REAL ESTATE GROUP, LLC $31,900Active1.8 Acres
709 Old Pinola Braxton Road, Braxton, MS 39044
MLS# 4151844Listed by: REAL BROKER $151,000Active15.1 Acres
U.s. 49, Braxton, MS 39044
MLS# 4151253Listed by: TOM SMITH LAND & HOMES $184,500Pending3 beds 3 baths2,040 sq. ft.
134 Seldom Seen Cove, Braxton, MS 39044
MLS# 4145463Listed by: RE/MAX CONNECTION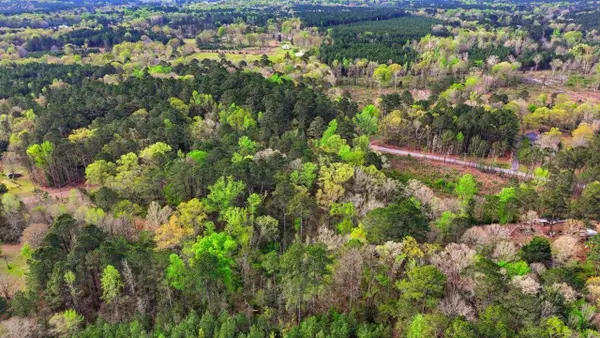 $133,900Pending0 Acres
0 Harrisville Braxton, Braxton, MS 39044
MLS# 146393Listed by: HAVARD REAL ESTATE GROUP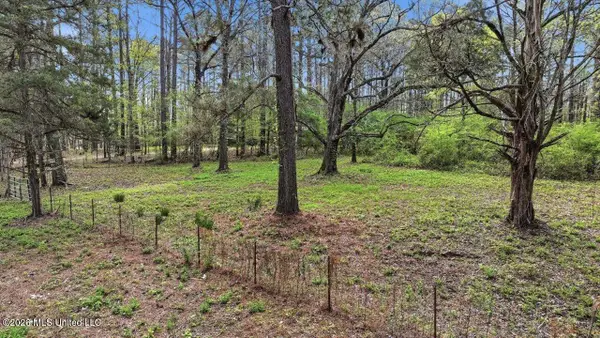 $133,500Pending13.3 Acres
0 Harrisville Braxton Road, Braxton, MS 39044
MLS# 4143845Listed by: HAVARD REAL ESTATE GROUP, LLC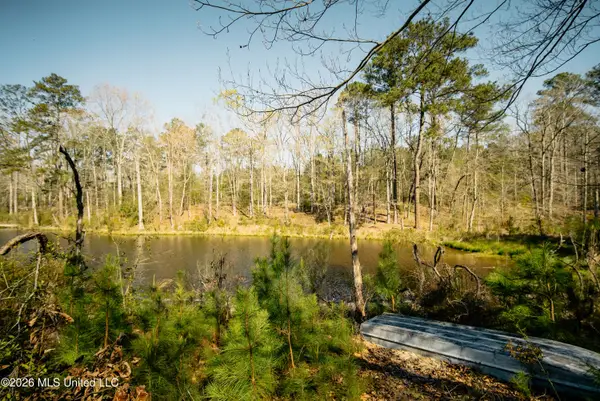 $396,000Active88 Acres
646 Harrisville Road, Braxton, MS 39044
MLS# 4143690Listed by: SMALLTOWN HUNTING PROPERTIES & REAL ESTATE


Protect your home and budget from life's surprises with an Assurant Home Warranty, backed by a partner that supports you through every step of homeownership. Explore Plans.
©2026 Century 21 Real Estate LLC. All rights reserved. CENTURY 21®, the CENTURY 21 Logo and C21® are service marks owned by Century 21 Real Estate LLC. Century 21 Real Estate LLC fully supports the principles of the Fair Housing Act and the Equal Opportunity Act. Each office is independently owned and operated. Listing information is deemed reliable but not guaranteed accurate.