
1338 NE Union Street, Brookhaven, MS 39601
Local realty services provided by:CENTURY 21 Busch Realty Group
Listed by: tammy russell-smith
Office: russell smith realty
MLS#:4156763
Source:MS_UNITED
Price summary
- Price:$225,000
- Price per sq. ft.:$138.89
About this home
Welcome home to a perfect blend of historic charm and modern luxury. Situated on a large lot, this meticulously renovated historic home offers 3 bedrooms and 2 baths. Taken down to the studs and completely modernized, this property boasts high end finishes including beautiful new cabinetry and granite countertops. Designed for seamless indoor outdoor living with an expansive front porch that spans the length of the house, a serene back porch, and a dedicated fire pit area that is perfect for seasonal entertaining.
Contact an agent
Home facts
- Year built:2026
- Subdivision & Development:Metes And Bounds
- Listing ID #:4156763
- Added:94 day(s) ago
- Updated:October 25, 2026 at 03:23 PM
Rooms and interior
- Bedrooms:3
- Total bathrooms:2
- Full bathrooms:2
- Flooring:Vinyl
- Bathrooms Description:Double Vanity
- Kitchen Description:Double Vanity
- Living area:1,620 sq. ft.
Heating and cooling
- Cooling:Ceiling Fan(s), Central Air, Electric
- Heating:Central, Electric
- Central air:Yes
Structure and exterior
- Year built:2026
- Building area:1,620 sq. ft.
- Lot area:0.42 Acres
- Lot Features:City Lot, Corners Marked, Few Trees, Front Yard, Level
- Architectural Style:Farmhouse
- Construction Materials:Board & Batten Siding, HardiPlank Type, Plaster
- Exterior Features:Fire Pit
- Foundation Description:Conventional, Raised
- Levels:1 Story
Utilities
- Water:Public
- Sewer:Public Sewer
Finances and disclosures
- Price:$225,000
- Price per sq. ft.:$138.89
- Tax amount:$347 (2024)
Features and amenities
- Laundry features:Electric Dryer Hookup, Inside, Laundry Room, Main Level, Washer Hookup
- Amenities:Ceiling Fan(s), Crown Molding, Double Pane Windows, Granite Counters, Insulated Windows, Recessed Lighting, Tray Ceiling(s), Walk-In Closet(s)
Parking
- Total parking spaces:4
- Parking description:Direct Access, Gravel
New listings near 1338 NE Union Street
- New
 $335,000Active3 beds 3 baths2,132 sq. ft.
689 Silver Lane, Brookhaven, MS 39601
MLS# 4166537Listed by: THE LOCAL COLLECTIVE - New
 $220,000Active43 Acres
W Hwy 84, Brookhaven, MS 39601
MLS# 4166476Listed by: SMALLTOWN HUNTING PROPERTIES & REAL ESTATE - New
 $316,540Active83.3 Acres
S Highway 51 Highway, Brookhaven, MS 39601
MLS# 4166439Listed by: UNITED COUNTRY - MCDANIEL GRAY - New
 $50,000Active3 beds 4 baths2,390 sq. ft.
326 W Court Street, Brookhaven, MS 39601
MLS# 4166321Listed by: BETSY SMITH PROPERTIES - New
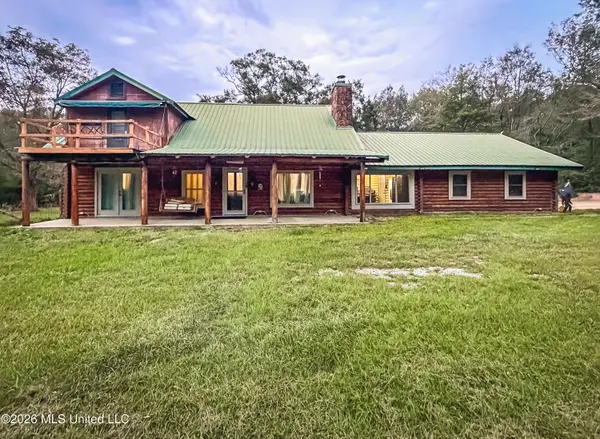 $410,000Active3 beds 2 baths1,894 sq. ft.
1067 E Monticello Street, Brookhaven, MS 39601
MLS# 4165913Listed by: WEICHERT REALTORS GULF PROPERTIES 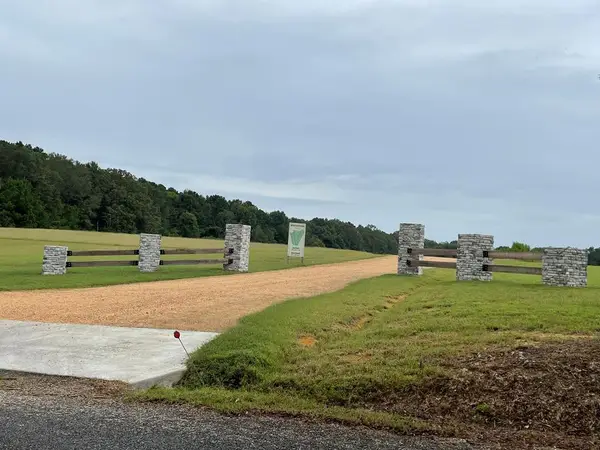 $42,000Active2.02 Acres
Lot #1 SE White Stone Estates Lane, Brookhaven, MS 39601
MLS# 4160265Listed by: BETSY SMITH PROPERTIES- New
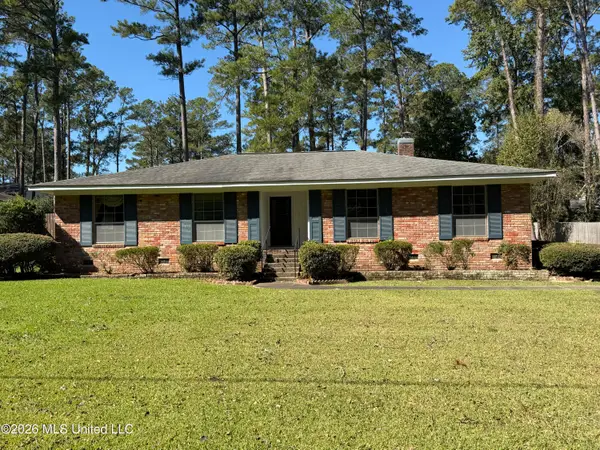 $255,000Active3 beds 2 baths2,153 sq. ft.
1302 S Church Street, Brookhaven, MS 39601
MLS# 4165840Listed by: BERKSHIRE HATHAWAY HOMESERVICES-CABIN & CREEK REAL ESTATE - New
 $70,000Active2 beds 1 baths1,377 sq. ft.
112 Josephine Street, Brookhaven, MS 39601
MLS# 2582015Listed by: 4 CORNER PROPERTIES, LLC - New
 $88,000Active4 beds 2 baths1,620 sq. ft.
524 W Monticello Street, Brookhaven, MS 39601
MLS# 2581976Listed by: 4 CORNER PROPERTIES, LLC - New
 $90,000Active3 beds 2 baths1,247 sq. ft.
806 Wall Street, Brookhaven, MS 39601
MLS# 2581983Listed by: 4 CORNER PROPERTIES, LLC


Protect your home and budget from life's surprises with an Assurant Home Warranty, backed by a partner that supports you through every step of homeownership. Explore Plans.
©2026 Century 21 Real Estate LLC. All rights reserved. CENTURY 21®, the CENTURY 21 Logo and C21® are service marks owned by Century 21 Real Estate LLC. Century 21 Real Estate LLC fully supports the principles of the Fair Housing Act and the Equal Opportunity Act. Each office is independently owned and operated. Listing information is deemed reliable but not guaranteed accurate.