
415 Perkins Drive, Brookhaven, MS 39601
Local realty services provided by:CENTURY 21 J. Carter & Company
Listed by: bruce gray
Office: united country - mcdaniel gray
MLS#:4156759
Source:MS_UNITED
Price summary
- Price:$525,000
- Price per sq. ft.:$133.18
About this home
Step into timeless elegance with this beautifully restored historic home. Thoughtfully remodeled from top to bottom, this exceptional property blends classic charm with modern conveniences, creating the perfect place to call home. Inside, you'll find extensive upgrades throughout, including new wood and tile flooring, and a completely redesigned kitchen featuring new cabinetry, countertops, and appliances. Every room has been refreshed, including the dining room, den, spacious family room, bedrooms, and bathrooms, offering a move-in ready home with quality craftsmanship at every turn. One of the home's most unique features is the custom-built upstairs dressing room and closet area, designed to provide abundant storage and organization space. This elegant retreat offers the perfect place to prepare for the day and is sure to be appreciated by the ladies of the family. Comfort and efficiency were a top priority during the renovation, with the installation of new air conditioning and heating units, along with new ductwork in both the attic and crawl space. The home also features all-new double-hung Marvin windows that provide abundant natural light while enhancing energy efficiency. Two tankless water heaters ensure endless hot water for family and guests. The outdoor living spaces are equally impressive. A newly screened porch provides the perfect place to relax, while the backyard has been transformed into an entertainer's dream. Enjoy evenings around the custom-built outdoor fireplace or gather with family and friends around the brick island and grill area, all surrounded by a new privacy fence for added seclusion. Additional exterior improvements include a new outbuilding that offers ample storage space for tool and lawn equipment. The beautifully landscaped yard is enhanced by fresh sod, while the concrete circle driveway provides abundant and convenient parking. This remarkable home offers the character and history of a classic renovation. Don't miss the opportunity to own this one-of-a-kind property in one of Brookhaven's most desirable neighborhoods. This property is owned by a licensed real estate broker....
Contact an agent
Home facts
- Year built:1960
- Subdivision & Development:Vernondale
- Listing ID #:4156759
- Added:48 day(s) ago
- Updated:September 09, 2026 at 03:47 PM
Rooms and interior
- Bedrooms:5
- Total bathrooms:3
- Full bathrooms:3
- Flooring:Brick, Ceramic Tile, Wood
- Bathrooms Description:Double Vanity
- Kitchen Description:Double Vanity, Eat-in Kitchen, Kitchen Island
- Basement Description:Crawl Space
- Living area:3,942 sq. ft.
Heating and cooling
- Cooling:Ceiling Fan(s), Central Air, Electric
- Heating:Central, Natural Gas
- Central air:Yes
Structure and exterior
- Year built:1960
- Building area:3,942 sq. ft.
- Lot area:0.29 Acres
- Lot Features:City Lot, Front Yard, Landscaped, Level, Open Lot
- Architectural Style:Traditional
- Construction Materials:Brick, Wood Siding
- Exterior Features:Gas Grill, Lighting, Outdoor Kitchen, Rain Gutters
- Foundation Description:Conventional
- Levels:2 Story
Utilities
- Water:Public
- Sewer:Public Sewer
Finances and disclosures
- Price:$525,000
- Price per sq. ft.:$133.18
- Tax amount:$5,632 (2025)
Features and amenities
- Laundry features:Electric Dryer Hookup, Inside, Laundry Chute, Laundry Room, Main Level, Sink, Washer Hookup
- Amenities:Bookcases, Crown Molding, Double Pane Windows, Granite Counters, High Speed Internet, Insulated Windows, Pantry, Primary Downstairs, Skylight(s), Storage, Walk-In Closet(s), Window Treatments
Parking
- Parking description:Circular Driveway, Concrete, Driveway, Private
New listings near 415 Perkins Drive
- New
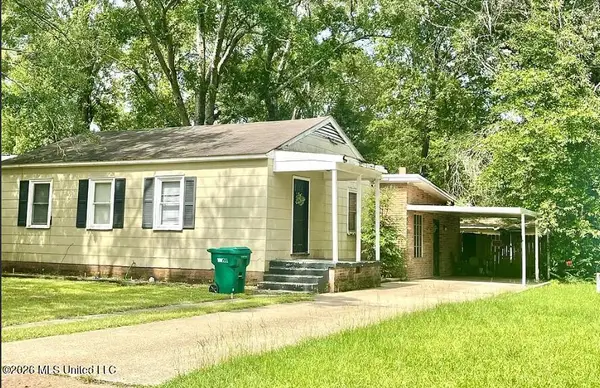 $95,000Active4 beds 2 baths1,652 sq. ft.
809 Robertson Street, Brookhaven, MS 39601
MLS# 4161731Listed by: THE LOCAL COLLECTIVE - New
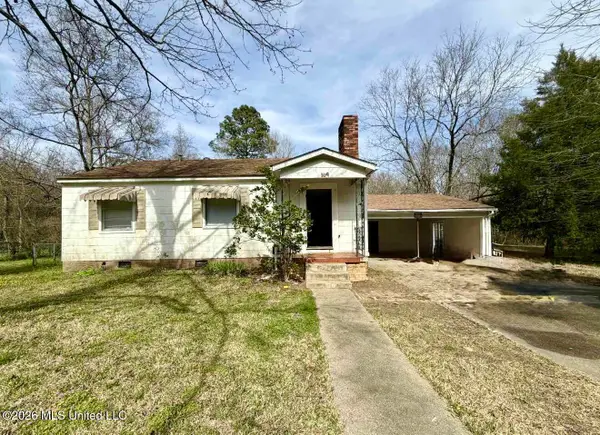 $154,000Active4 beds 2 baths868 sq. ft.
307 Albert Street, Brookhaven, MS 39601
MLS# 4161636Listed by: THE LOCAL COLLECTIVE - New
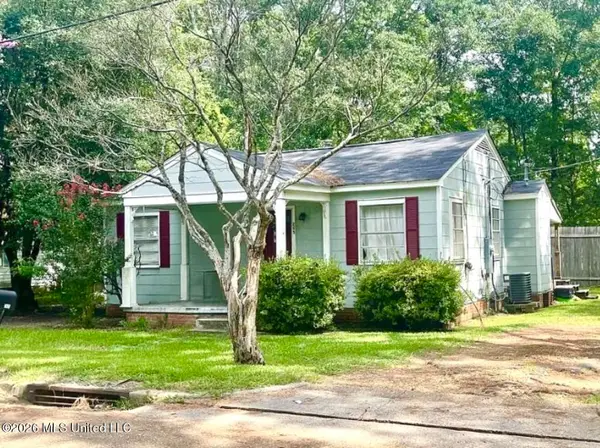 $85,000Active2 beds 1 baths810 sq. ft.
205 Albert Street, Brookhaven, MS 39601
MLS# 4161535Listed by: THE LOCAL COLLECTIVE - New
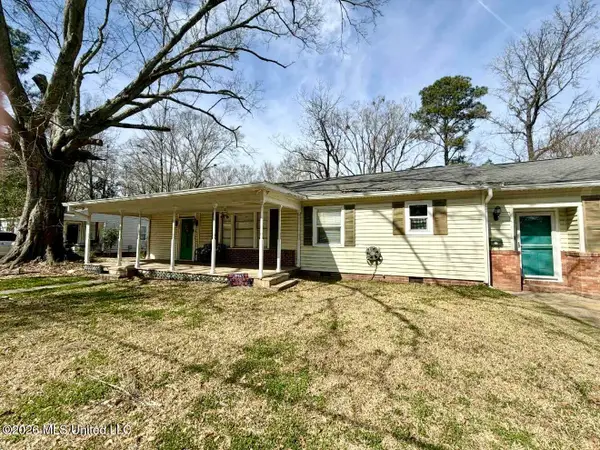 $95,000Active3 beds 2 baths1,500 sq. ft.
305 Albert Street, Brookhaven, MS 39601
MLS# 4161539Listed by: THE LOCAL COLLECTIVE - New
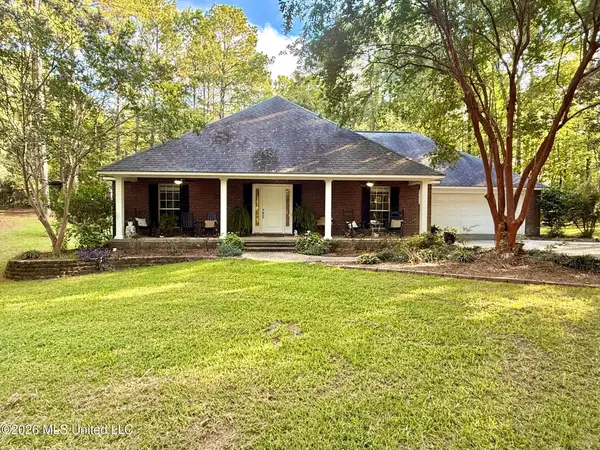 $375,000Active3 beds 2 baths2,350 sq. ft.
648 Springridge Trail, Bogue Chitto, MS 39629
MLS# 4161284Listed by: 4 CORNER PROPERTIES, LLC - New
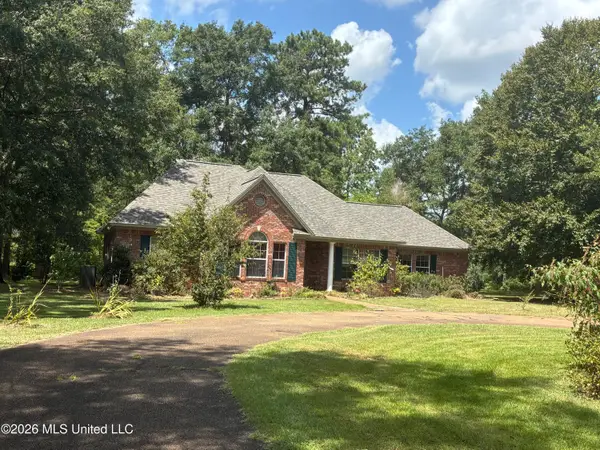 $385,000Active4 beds 2 baths2,702 sq. ft.
490 SE Hutcherson Lane, Brookhaven, MS 39601
MLS# 4161111Listed by: BETSY SMITH PROPERTIES 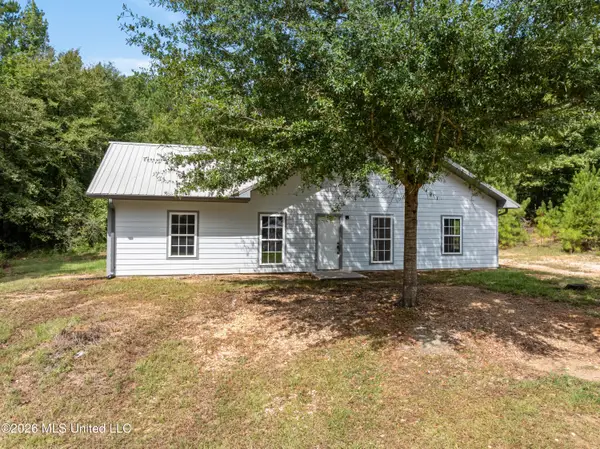 $500,000Active3 beds 3 baths2,350 sq. ft.
1631 NW Fairman Lane, Brookhaven, MS 39601
MLS# 4160797Listed by: THE LOCAL COLLECTIVE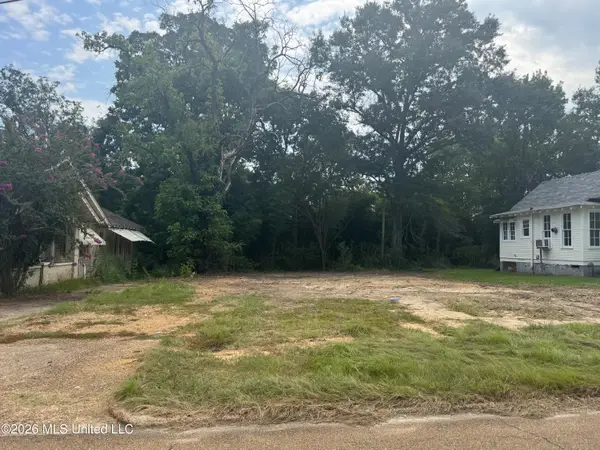 $25,000Active0.23 Acres
337 W Congress Street, Brookhaven, MS 39601
MLS# 4160561Listed by: BETSY SMITH PROPERTIES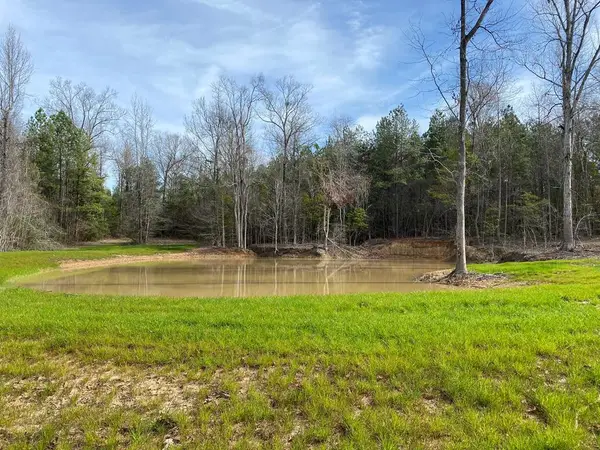 $110,000Active12.17 Acres
Tbd Poplar Ridge Lane, Brookhaven, MS 39601
MLS# 4160484Listed by: LANDMAX PROPERTIES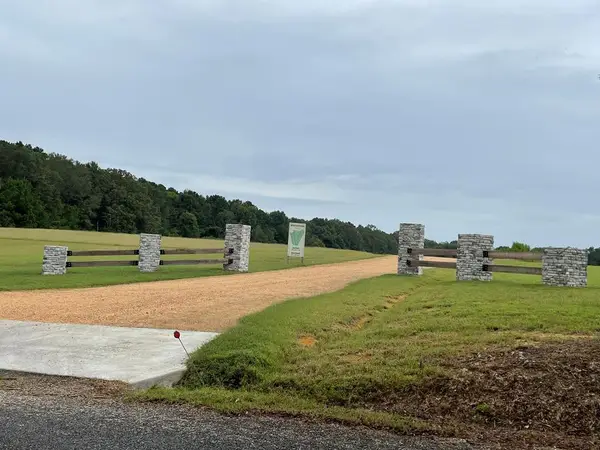 $42,000Active2.02 Acres
79 SE Hutcherson Lane, Brookhaven, MS 39601
MLS# 4160265Listed by: BETSY SMITH PROPERTIES


Protect your home and budget from life's surprises with an Assurant Home Warranty, backed by a partner that supports you through every step of homeownership. Explore Plans.
©2026 Century 21 Real Estate LLC. All rights reserved. CENTURY 21®, the CENTURY 21 Logo and C21® are service marks owned by Century 21 Real Estate LLC. Century 21 Real Estate LLC fully supports the principles of the Fair Housing Act and the Equal Opportunity Act. Each office is independently owned and operated. Listing information is deemed reliable but not guaranteed accurate.