
490 SE Hutcherson Lane, Brookhaven, MS 39601
Local realty services provided by:CENTURY 21 David Stevens Inc.
Listed by: elaine brewer
Office: betsy smith properties
MLS#:4161111
Source:MS_UNITED
Price summary
- Price:$360,000
- Price per sq. ft.:$133.23
About this home
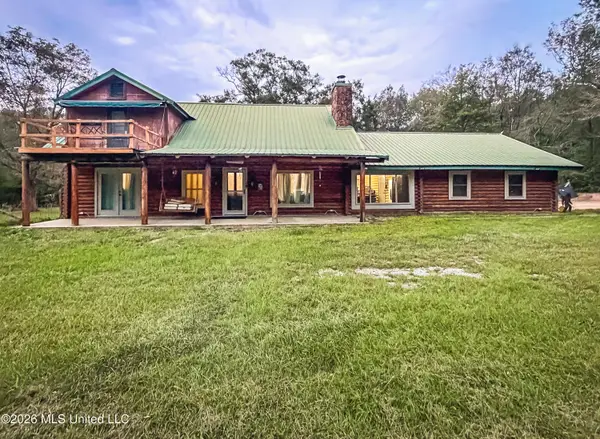
Traditional 4br/2b on 6.11 +/- acres extending to great backyard setting with dual patios ,treehouse, fenced dog yard, and stocked pond. Formal dining area adjacent to all electric kitchen with double ovens, glazed cabinets and raised wrap bar for informal eating. Upon entering you can enter either den area straight ahead, or formal dining area on the right. Split plan features 2 bedrooms with 1 bath as well as the primary suite with MASSIVE bath featuring dual vanities, separate shower and huge soaking tub. On the opposite side of house we have another bedroom and den with access to back patio.
Contact an agent
Home facts
- Year built:2000
- Subdivision & Development:Metes And Bounds
- Listing ID #:4161111
- Added:52 day(s) ago
- Updated:October 24, 2026 at 03:04 PM
Rooms and interior
- Bedrooms:4
- Total bathrooms:2
- Full bathrooms:2
- Flooring:Ceramic Tile, Concrete, Simulated Wood, Tile
- Bathrooms Description:Double Vanity, Soaking Tub
- Kitchen Description:Double Vanity, Soaking Tub
- Living area:2,702 sq. ft.
Heating and cooling
- Cooling:Central Air, Electric
- Heating:Central, Electric
- Central air:Yes
Structure and exterior
- Year built:2000
- Building area:2,702 sq. ft.
- Lot area:6.11 Acres
- Lot Features:Few Trees, Front Yard, Irregular Lot, Landscaped, Level
- Architectural Style:Traditional
- Construction Materials:Brick Veneer
- Exterior Features:Kennel, Private Entrance
- Foundation Description:Slab
- Levels:1 Story
Schools
- High school:Enterprise Attendance Center
- Middle school:Enterprise Attendance Center
- Elementary school:Enterprise Attendance Center
Utilities
- Water:Community
- Sewer:Septic Tank
Finances and disclosures
- Price:$360,000
- Price per sq. ft.:$133.23
- Tax amount:$950 (2025)
Features and amenities
- Laundry features:Inside, Laundry Closet
- Amenities:Open Floorplan
Parking
- Parking description:Circular Driveway, Direct Access
New listings near 490 SE Hutcherson Lane
- New
 $220,000Active43 Acres
W Hwy 84, Brookhaven, MS 39601
MLS# 4166476Listed by: SMALLTOWN HUNTING PROPERTIES & REAL ESTATE - New
 $316,540Active83.3 Acres
S Highway 51 Highway, Brookhaven, MS 39601
MLS# 4166439Listed by: UNITED COUNTRY - MCDANIEL GRAY - New
 $50,000Active3 beds 4 baths2,390 sq. ft.
326 W Court Street, Brookhaven, MS 39601
MLS# 4166321Listed by: BETSY SMITH PROPERTIES - New
 $410,000Active3 beds 2 baths1,894 sq. ft.
1067 E Monticello Street, Brookhaven, MS 39601
MLS# 4165913Listed by: WEICHERT REALTORS GULF PROPERTIES 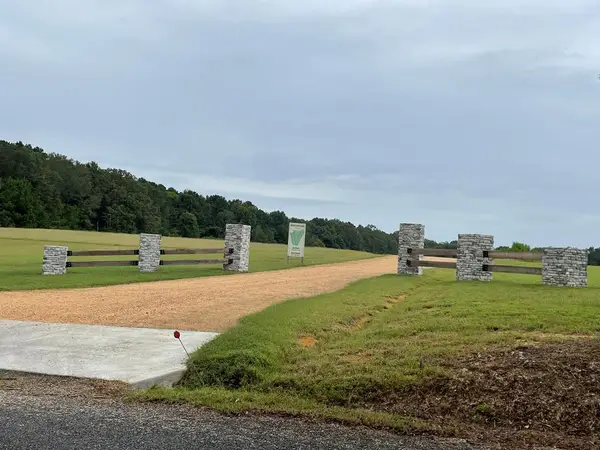 $42,000Active2.02 Acres
Lot #1 SE White Stone Estates Lane, Brookhaven, MS 39601
MLS# 4160265Listed by: BETSY SMITH PROPERTIES- New
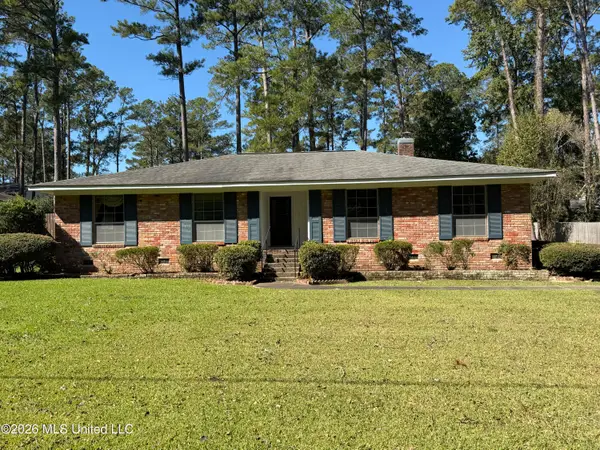 $255,000Active3 beds 2 baths2,153 sq. ft.
1302 S Church Street, Brookhaven, MS 39601
MLS# 4165840Listed by: BERKSHIRE HATHAWAY HOMESERVICES-CABIN & CREEK REAL ESTATE - New
 $70,000Active2 beds 1 baths1,377 sq. ft.
112 Josephine Street, Brookhaven, MS 39601
MLS# 2582015Listed by: 4 CORNER PROPERTIES, LLC - New
 $445,500Active4 beds 3 baths2,796 sq. ft.
1558 Maura Lane, Brookhaven, MS 39601
MLS# 2581992Listed by: 4 CORNER PROPERTIES, LLC - New
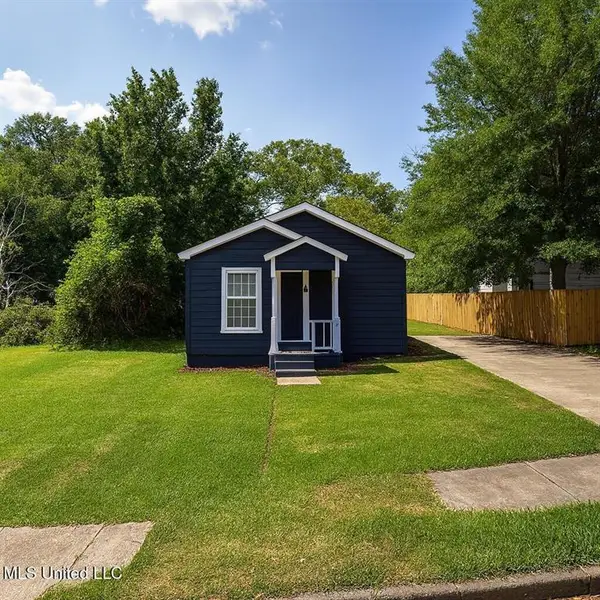 $88,000Active4 beds 2 baths1,620 sq. ft.
524 W Monticello Street, Brookhaven, MS 39601
MLS# 2581976Listed by: 4 CORNER PROPERTIES, LLC - New
 $90,000Active3 beds 2 baths1,247 sq. ft.
806 Wall Street, Brookhaven, MS 39601
MLS# 2581983Listed by: 4 CORNER PROPERTIES, LLC


Protect your home and budget from life's surprises with an Assurant Home Warranty, backed by a partner that supports you through every step of homeownership. Explore Plans.
©2026 Century 21 Real Estate LLC. All rights reserved. CENTURY 21®, the CENTURY 21 Logo and C21® are service marks owned by Century 21 Real Estate LLC. Century 21 Real Estate LLC fully supports the principles of the Fair Housing Act and the Equal Opportunity Act. Each office is independently owned and operated. Listing information is deemed reliable but not guaranteed accurate.